For Sale: 43 Karen Avenue, Fall River, NS - REW
Boost your listing
Listing featured. Your listing will be featured on REW.
View featured placement
$825,000
5 bd 4 ba 3502 sf House
$825,000

43 Karen AvenueFall River, NS, B2T 1H7

  • 5 Bed
  • 4 Bath
  • 3502 Sqft
  • House

About this home

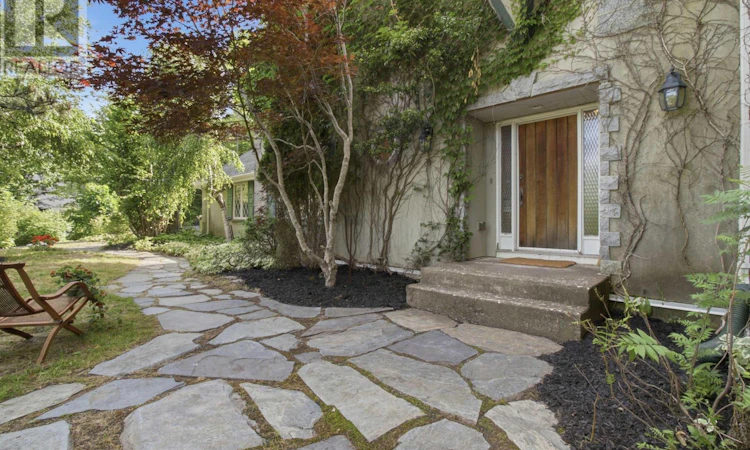
Welcome to 43 Karen Ave in the highly desirable Schwarzwald subdivision of Fall River! This charming Tudor-style two-storey family home has been beautifully refreshed and is ready for its next chapter. Recent updates include a brand new roof (2026), a brand new ducted furnace(2025), a new deck off the primary bedroom, and many other thoughtful improvements throughout. Set on a lovely mature lot with excellent privacy, the exterior showcases classic Tudor architecture and has been beautifully landscaped with elegant stonework, a charming garden, and a wonderful gazebo the perfect spot to relax and enjoy the peaceful surroundings. The attached two-car garage adds convenience and completes the welcoming curb appeal. Inside, the spacious and bright layout is designed for comfortable family living and entertaining. The main floor offers a large family room, separate living and dining areas, a well-appointed kitchen with adjacent mudroom and breakfast nook, a main-floor den, and convenient laundry. Upstairs, the private quarters are a true retreat. The generous primary suite features its own 4-piece ensuite with a luxurious jacuzzi tub and direct access to the new private deck ideal for morning coffee or evening relaxation. Three additional bedrooms, a 5-piece family bathroom, and a bonus den complete the upper level. A standout feature is the private sauna, your own personal wellness escape. With approximately 3,500 sq ft of above-grade living space, plus a large(1450sq ft) unfinished basement( offering excellent development potential, this home provides plenty of room to grow and make it your own. (id:63626)
Listed by: Milan Gonda, Salesperson, Keller Williams Select Realty

Home facts and features

Price details
List Price
$825,000
Home facts
Bedrooms
5
Full Bathrooms
2
Partial Bathrooms
2
Parking Details
Garage, Paved Yard
Property Type
House
Lot Size
37801 ft²
Depth
Year Built
Built in 1981 (45 yrs old)
Title
Freehold
Exterior Finish
Stucco, Other
Heating Type
Baseboard heaters, Forced air, Electric, Propane
Features
Balcony
Amenities
32in min Doorways, 32in min Entry Doorways, 32in min Hallways
Appliances
Dishwasher, Range - Electric, Refrigerator
Agent details
Primary Agent
Milan Gonda
Primary Broker
Keller Williams Select Realty
Secondary Agent
Secondary Broker
Keller Williams Select Realty
Listing details
Days on REW
1 Day
MLS® Number
202617861
Source
Canadian Real Estate Association
Board
Nova Scotia Association of REALTORS®

Is this your listing? Help it to stand out.

Mortgage Calculator

Estimated Payments
Purchase Price
Mortgage Total
Down Payment
Amortization
25 Years
Interest Rate
3.99%

The displayed rates are provided as guidance only, are not guaranteed, or are to be considered an approval of credit. Approval will be based solely on your personal situation. You are encouraged to speak with a Mortgage Professional for the most accurate information and to determine your eligibility.

Property Insights

Marshview Middle School
  • n/a
  • 5 - 8
  • In Catchment
Salem Elementary School
  • n/a
  • K - 4
  • In Catchment
Sackville Christian Academy
  • n/a
  • K - 12
  • In Catchment
Tantramar Regional High School
  • n/a
  • 9 - 12
  • In Catchment
Riverside Consolidated School
  • n/a
  • K - 5
  • In Catchment
Dorchester Consolidated School
  • n/a
  • K - 8
  • In Catchment
Port Elgin Regional School
  • n/a
  • K - 8
  • In Catchment
Caledonia Regional High School
  • n/a
  • 6 - 12
  • In Catchment
Hillsborough Elementary School
  • n/a
  • K - 5
  • In Catchment
École Abbey-Landry
  • n/a
  • K - 8
  • In Catchment
School catchments and distances are intended to be used as reference only. To verify enrolment eligibility for a property, contact the school directly.Report Incorrect Info
Listing data is subject to copyright, disclaimer, and additional requirements from the data provider. See our Terms of Use for terms applicable to this listing. Listing data was last updated on 2026-07-23.






