For Sale: 43 Columbia Drive, Saskatoon, SK - REW
Boost your listing
Listing featured. Your listing will be featured on REW.
View featured placement
$449,900
4 bd 2 ba 1050 sf House
$449,900

43 Columbia DriveSaskatoon, SK, S7K 1E6

  • 4 Bed
  • 2 Bath
  • 1050 Sqft
  • House

About this home

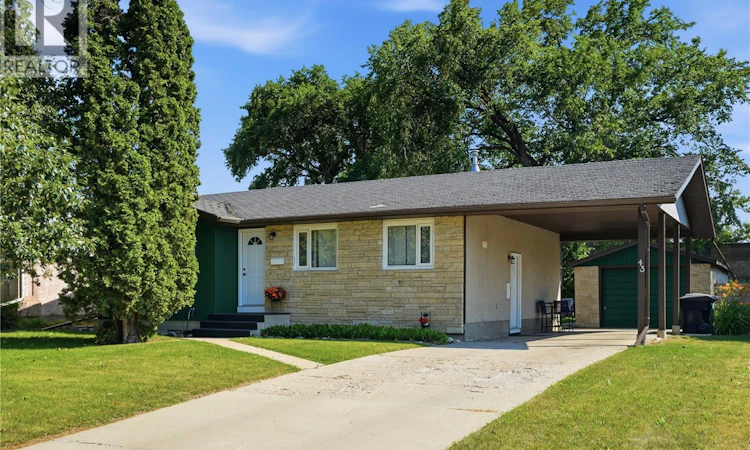
Check out the value in this 1050 square-foot Bungalow in River Heights. Upstairs offers three bedrooms and a full four piece bath. Nice cork and hardwood flooring throughout the home. Upon entry is an open concept kitchen with maple cabinets and a large pantry area; this then opens open onto the dining room area and finally the large living room and a small island off to the side. Lots of room to entertain or enjoy your own personal family space. The windows throughout the main floor have been updated and newer stainless steel appliances enhance this immaculate home. The back door entry is conducive in style to add a suite in the basement. Presently the basement is set up with a large family room area.Off to the other side is a wet bar area with the dishwasher and fridge. There is a oversized renovated 3 piece bathroom. Also a bedroom with a large walk-in closet and a legal sized window. Laundry is situated in the basement mechanical room with ample storage. Outside there is plenty of room to park at least three cars on the driveway with a carport which has a covered rooftop and a breezeway leading to a single 13x26 oversized garage. The lot size 60x120 has ample room for your imagination or just enjoy the current beautiful treed back yard with patio and firepit. As per the Seller’s direction, all offers will be presented on 08/10/2026 10:00AM. (id:63626)
Listed by: Mary Ann Walker, Salesperson, Century 21 Fusion

Home facts and features

Price details
List Price
$449,900
Gross Taxes for 2026
$3,774
Home facts
Bedrooms
4
Full Bathrooms
2
Parking Details
Carport, Parking Space(s), Covered
Property Type
House
Depth
120
Frontage
59.0 feet
Year Built
Built in 1966 (60 yrs old)
Title
Freehold
Style
Bungalow
Heating Type
Natural gas
Cooling
Central air conditioning
Basement Details
Finished, Full
Features
Irregular lot size, Treed
Appliances
Dishwasher, Dryer, Freezer, Hood Fan, Microwave, Refrigerator, Stove, Washer, Window Coverings
Agent details
Primary Agent
Mary Ann Walker
Primary Broker
Century 21 Fusion
Listing details
Days on REW
1 Day
MLS® Number
SK044460
Source
Canadian Real Estate Association

Is this your listing? Help it to stand out.

Mortgage Calculator

Estimated Payments
Purchase Price
Mortgage Total
Down Payment
Amortization
25 Years
Interest Rate
3.99%

The displayed rates are provided as guidance only, are not guaranteed, or are to be considered an approval of credit. Approval will be based solely on your personal situation. You are encouraged to speak with a Mortgage Professional for the most accurate information and to determine your eligibility.

Property Insights

River Heights School
  • n/a
  • K - 8
  • In Catchment
St. Anne School
  • n/a
  • K - 8
  • In Catchment
St. Michael School
  • n/a
  • K - 8
White Buffalo Youth Lodge School
  • n/a
  • 9 - 12
Pleasant Hill Community School
  • n/a
  • K - 8
School catchments and distances are intended to be used as reference only. To verify enrolment eligibility for a property, contact the school directly.Report Incorrect Info
Listing data is subject to copyright, disclaimer, and additional requirements from the data provider. See our Terms of Use for terms applicable to this listing. Listing data was last updated on 2026-08-04.
We use cookies and other technologies for functionality, security, and to provide you with a personalized experience on our online services. By continuing to use our online services, you agree to our Privacy Policy and Terms of Use. For information on how to adjust your privacy settings, visit our Cookie Policy.
Dismiss

