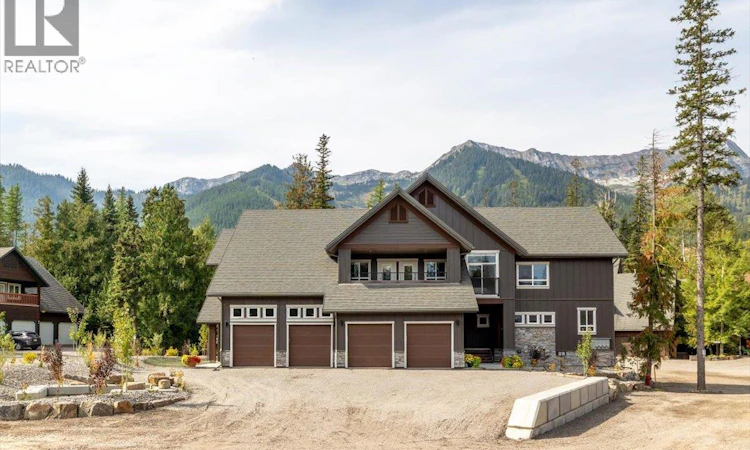
For Sale: 43-4576 Timberline Crescent, Fernie, BC - REW
Boost your listing
Listing featured. Your listing will be featured on REW.
View featured placement
$1,589,900
4 bd 4 ba 2298 sf Townhouse

4576 Timberline Crescent Unit# 43Fernie, BC, V0B 1M5

  • 4 Bed
  • 4 Bath
  • 2298 Sqft
  • Townhouse

About this home

Polar Peak Lodges is an exclusive 44-home development ideally located in the heart of Fernie Alpine Resort, a four-minute walk from the Elk Chair, SlopeSide Coffee and Resort Centre. Polar Peak Lodge 43 offers three levels of spacious, thoughtfully designed living with large windows capturing abundant natural light, surrounding forest, mountain views, and the ski slopes beyond. The furnished main floor features an inviting open-concept layout with a generous living area, dining space, and access to a private balcony perfectly positioned for evening sun and impressive resort views. The luxury kitchen is fully equipped with Thermador Professional Series appliances, quartz countertops, extensive cabinetry, a separate pantry, and a dedicated beverage and expresso centre with refrigerator. The walk-out lower level provides exceptional flexibility with a spacious recreation area ideal for a large media setup, a fourth bedroom or office, gear storage and dryer, laundry, and a three-piece bathroom with heated tile flooring. Upstairs, the expansive furnished primary suite features vaulted ceilings, a Juliet balcony, large walk-in closet, and a luxurious ensuite with European-style wall-mounted fixtures, heated Duravit toilet seat, freestanding soaker tub, Italian tile, and Schluter waterproofing system. Two additional well-sized bedrooms and a four-piece bathroom complete the upper level, all with British Columbia hemlock mill work with a contemporary stain. Additional features include air conditioning and heat pump connections, attached single-car garage with EV charger readiness, and quality finishes throughout. Short-term rentals are permitted, making this an outstanding option as a full-time residence, recreational retreat, or investment property in one of Fernie Alpine Resort’s most desirable locations. (id:63626)
Listed by: Ryan Frazer PREC*, RE/MAX Elk Valley Realty

Home facts and features

Price details
List Price
Strata Maintenance Fees
$625 Monthly
Home facts
Bedrooms
4
Full Bathrooms
3
Partial Bathrooms
1
Parking Spaces
2
Parking Details
Attached Garage
Property Type
Townhouse
Year Built
Built in 2026 (0 yrs old)
Title
Condo/Strata
Exterior Finish
Other
Heating Type
Heat Pump, Forced air, See remarks
Cooling
Central air conditioning
Features
One Balcony
Agent details
Primary Agent
Primary Broker
RE/MAX Elk Valley Realty
Listing details
Days on REW
8 Days
Property Views
23
MLS® Number
10400147
Source
Canadian Real Estate Association

Is this your listing? Help it to stand out.

Mortgage Calculator

Estimated Payments
Purchase Price
Mortgage Total
Down Payment
Amortization
25 Years
Interest Rate
3.99%

Connect with our mortgage partner

Ajay Bhanot

Ajay Bhanot

DLC A.I.M.I. Collective Mortgage Group

Helping you secure the best mortgage deals for your dream home. Let's talk mortgages!

Connect with a mortgage expert

The displayed rates are provided as guidance only, are not guaranteed, or are to be considered an approval of credit. Approval will be based solely on your personal situation. You are encouraged to speak with a Mortgage Professional for the most accurate information and to determine your eligibility.

Property Insights

Ecole Sophie-Morigeau
  • Public
  • K - 5
The Fernie Academy
  • Independent
  • K - 12
School catchments and distances are intended to be used as reference only. To verify enrolment eligibility for a property, contact the school directly.Report Incorrect Info
Listing data is subject to copyright, disclaimer, and additional requirements from the data provider. See our Terms of Use for terms applicable to this listing. Listing data was last updated on 2026-09-16.
We use cookies and other technologies for functionality, security, and to provide you with a personalized experience on our online services. By continuing to use our online services, you agree to our Privacy Policy and Terms of Use. For information on how to adjust your privacy settings, visit our Cookie Policy.
Dismiss

