For Sale: 4276 Caen Road, Saanich, BC - REW
Boost your listing
Listing featured. Your listing will be featured on REW.
View featured placement
$1,299,900
3 bd • 3 ba • 3056 sf • House
4276 Caen Road
Street ViewDirections

4276 Caen RoadSaanich, BC, V8X 3S6

High Quadra
  • 3 Bed
  • 3 Bath
  • 3056 Sqft
  • House

About this home

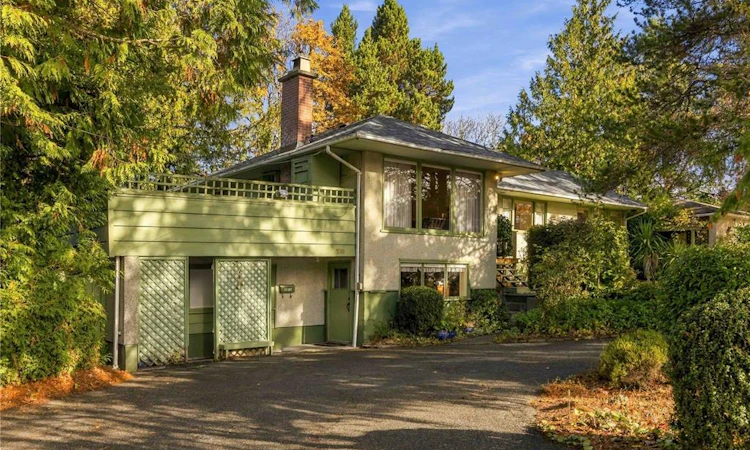
OPPORTUNITY KNOCKS IN HIGH QUADRA! Welcome to 4276 Caen Rd, where comfortable living meets exciting future potential. Situated on a generous 19,245 sqft CORNER lot, this 3 bedroom + DEN, 3 bathroom home offers 3056sqft of finished living space, plenty of rec space, a sun soaked deck, a well appointed garage and a spacious yard to enjoy. With a new roof installed in October 2026, there’s plenty to appreciate while making this property your own. Whether you’re looking to settle into an established Saanich neighborhood, renovate to suit your style or invest for the future, the possibilities are exciting. The recently adopted Quadra McKenzie Plan designates the site Apartment (Low-Rise), supporting consideration of future multi-unit residential development up to four storeys. Buyers to verify development potential and approval requirements with the District of Saanich. The property is currently zoned P-1. Enjoy the home today and explore the potential for tomorrow! Book your showing today!
Listed by: Cole Swetlikoe PREC*, RE/MAX Camosun

Home facts and features

Price details
List Price
Gross Taxes for 2026
$5,274
Home facts
Bedrooms
3
Full Bathrooms
3
Parking Spaces
8
Parking Details
Additional, Garage, Guest, On Street, Rv Access/parking
Property Type
House
Lot Size
19245 ft²
Year Built
Built in 1960 (66 yrs old)
Title
Freehold
Style
Main Level Entry with Lower Level(s)
Exterior Finish
Stucco & Siding,Wood
Heating Type
Baseboard
Basement Details
Finished,Not Full Height,Walk-Out Access,With Windows
Features
Central Location, Corner, Fireplace: Wood Burning
Community
Agent details
Primary Agent
Primary Broker
RE/MAX Camosun
Listing details
Days on REW
1 Day
MLS® Number
1052901
Source
Victoria and Vancouver Island MLS
Board
Victoria Real Estate Board
Is this your listing? Help it to stand out.

Mortgage Calculator

provided by REW Digital Ltd
Estimated Payments
Purchase Price
Mortgage Total
Down Payment
Amortization
25 Years
Interest Rate
3.99%

Connect with our mortgage partner

James L James

James L James

JLJames Mortgages LTD - DLC Modern Mortgage Group

Better rates, better service, and a 99%+ funding ratio. Apply now to see why JLJames Mortgages LTD truly is the best name in Vancouver Island's Mortgage Business

Connect with a mortgage expert

The displayed rates are provided as guidance only, are not guaranteed, or are to be considered an approval of credit. Approval will be based solely on your personal situation. You are encouraged to speak with a Mortgage Professional for the most accurate information and to determine your eligibility.

Property Insights

Rogers Elementary School
  • Public
  • K - 5
  • In Catchment
Reynolds Secondary School
  • Public
  • 9 - 12
  • In Catchment
Glanford Middle School
  • Public
  • 6 - 8
Pacific Christian School
  • Independent
  • K - 12
St Margaret's School
  • Independent
  • K - 12
Royal Oak Middle School
  • Public
  • 6 - 8
St Andrew's Regional High School
  • Independent
  • 8 - 12
Discovery School
  • Independent
  • 4 - 12
Colquitz Middle School
  • Public
  • 6 - 8
St Joseph's Catholic School
  • Independent
  • K - 7
School catchments and distances are intended to be used as reference only. To verify enrolment eligibility for a property, contact the school directly.Report Incorrect Info
Sales History data is from public records.
Listing data is subject to copyright, disclaimer, and additional requirements from the data provider. See our Terms of Use for terms applicable to this listing. Listing data was last updated on 2026-10-27.
We use cookies and other technologies for functionality, security, and to provide you with a personalized experience on our online services. By continuing to use our online services, you agree to our Privacy Policy and Terms of Use. For information on how to adjust your privacy settings, visit our Cookie Policy.
Dismiss