


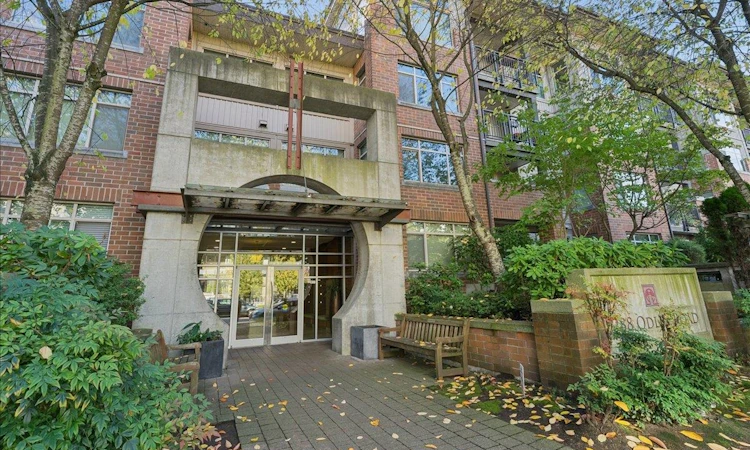
 Street View
 Directions
$628,800
Get pre-approved427 - 9288 Odlin RoadRichmond, BC, V6X 0C3
West Cambie- 2 Bed
- 2 Bath
- 902 Sqft
- Apt/Condo
About this home
Listed by: Randal Cheng PREC*, Grand Central Realty
Home facts and features
List Price
$628,800
Gross Taxes for 2025
$2,331
Strata Maintenance Fees
$537
Bedrooms
2
Full Bathrooms
1
Partial Bathrooms
1
Parking Spaces
1
Parking Details
Garage Under Building
Property Type
Apt/Condo
Year Built
Built in 2009 (17 yrs old)
Title
Freehold Strata
Heating Type
Electric, Baseboard
Pool
Outdoor Pool
Features
In Unit Laundry, Shopping Nearby
Amenities
Caretaker, Clubhouse, Exercise Centre, Gas, Hot Water, Maintenance Grounds, Management
Appliances
Dishwasher, Refrigerator, Stove, Washer & Dryer
Community
Days on REW
1 Day
MLS® Number
R3177095
Source
GVR, FVREB, CADREB, BCNREB
Board
Real Estate Board of Greater Vancouver
Building Information
- Units:
- 260
- Floors:
- 4
- Built in:
- 2009
- Active Listings:
- 2
Mortgage Calculator
provided by REW Digital Ltd
Connect with our mortgage partner

Borhan Farjoo
RTC-Urban Mortgage -Borhan Farjoo Mortgage Service
Discover your perfect mortgage rate with my expertise! I connect you with 50+ lenders for tailored solutions. Let's make your dream home a reality!
Connect with a mortgage expert
Connect to a mortgage specialist

Borhan Farjoo
RTC-Urban Mortgage -Borhan Farjoo Mortgage Service
Based on your down payment, you may not be able to get the desired purchase price approved. But don’t lose faith, speak with an expert to figure out some options.
The displayed rates are provided as guidance only, are not guaranteed, or are to be considered an approval of credit. Approval will be based solely on your personal situation. You are encouraged to speak with a Mortgage Professional for the most accurate information and to determine your eligibility.

Cities near West Cambie
Neighborhoods near West Cambie
Listing data is subject to copyright, disclaimer, and additional requirements from the data provider. See our Terms of Use for terms applicable to this listing. Listing data was last updated on 2026-10-20.
Call Agent

Randal Cheng PREC*
- Phone:
- 604-889-3113
- Office:
- 604-848-8988