For Sale: 427 /-429 West Street, Milton, NS - REW
Boost your listing
Listing featured. Your listing will be featured on REW.
View featured placement
$279,000
4 + 0 bd • 3 ba • 2896 sf • Duplex
427 /-429 West Street
Street ViewDirections
$279,000

427 / 429 West StreetMilton, NS, B0T 1P0

  • 4 + 0 Bed
  • 3 Bath
  • 2896 Sqft
  • Duplex

About this home

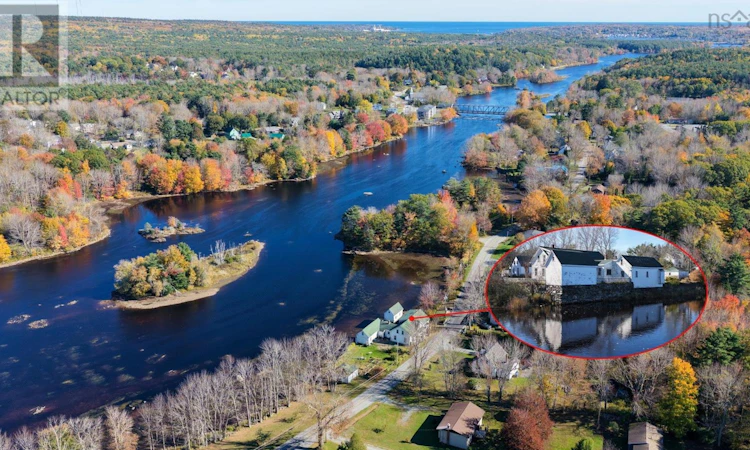
Dont judge a book by its cover! Behind this ready-for-a-refresh exterior lies a surprisingly spacious, well-kept interior. This rare find in Southwestern Nova Scotia is a historic double house built around 1858 and retains much of its original floor plan and architectural features. Situated on the Mersey River, it boasts approximately 100 feet of waterfront. Drop your canoe or kayak right from your backyard and paddle the scenic river. The exterior needs some cosmetic attention, such as scraping, painting and repair, making it the perfect project for someone looking to customize their curb appeal and increase their propertys value. The solid structure and great interior make it an ideal investment. Bring your contractor or your paintbrush! This is a fantastic opportunity for those looking for an income property or an attached in-law suite. You can live in one unit and earn income from the other, helping to offset your monthly costs. Imagine enjoying a morning coffee overlooking the river. The property offers two complete separate living spaces. Unit 429: On the main level, youll find a foyer, living room, dining room, study, a rough-in three-piece bathroom, kitchen, laundry area, and half bath. Theres also attached access to a barn or workshop, which needs some work. On the second level, there are two bedrooms, a snug with a built-in bed offers a cozy spot to read, a four-piece bathroom, and a walk-in closet. Unit 427: On the main level, the foyer, living room, dining area, kitchen, and mudroom with washer/dryer hookup. The second level features two bedrooms and a four-piece bathroom, a spacious hallway. A detached garage and barn complete the property. Location is a 5-minute drive to Liverpool for all amenities, restaurants, live theatre, medical clinic and hospital. Nearby is Pine Grove Park, great for hiking trails, birdwatching, and swimming. See Realtor.ca for virtual tour. (id:63626)
Listed by: Patricia Price, Keller Williams Select Realty (Lunenburg)

Home facts and features

Price details
List Price
$279,000
Home facts
Bedrooms
4
Full Bathrooms
2
Partial Bathrooms
1
Parking Details
Garage, Gravel
Property Type
Duplex
Lot Size
0 ft²
Depth
Year Built
Built in 1860 (166 yrs old)
Title
Freehold
Exterior Finish
Wood shingles
Heating Type
Baseboard heaters, Stove, Forced air, Oil, Electric, Pellet, Furnace
Basement Details
Crawl space
Features
Level, Sump Pump, Walk-In Closet
Amenities
Entry less than 3 steps
Appliances
Dryer, Freezer - Chest, Refrigerator, Stove, Washer
Agent details
Primary Agent
Primary Broker
Keller Williams Select Realty (Lunenburg)
Listing details
Days on REW
5 Days
MLS® Number
202627105
Source
Canadian Real Estate Association
Board
Nova Scotia Association of REALTORS®
Is this your listing? Help it to stand out.

Mortgage Calculator

provided by REW Digital Ltd
Estimated Payments
Purchase Price
Mortgage Total
Down Payment
Amortization
25 Years
Interest Rate
3.99%

The displayed rates are provided as guidance only, are not guaranteed, or are to be considered an approval of credit. Approval will be based solely on your personal situation. You are encouraged to speak with a Mortgage Professional for the most accurate information and to determine your eligibility.

Property Insights

Liverpool Regional High School
  • n/a
  • 9 - 12
South Queens Middle School
  • n/a
  • 6 - 8
School catchments and distances are intended to be used as reference only. To verify enrolment eligibility for a property, contact the school directly.Report Incorrect Info
Listing data is subject to copyright, disclaimer, and additional requirements from the data provider. See our Terms of Use for terms applicable to this listing. Listing data was last updated on 2026-11-06.
We use cookies and other technologies for functionality, security, and to provide you with a personalized experience on our online services. By continuing to use our online services, you agree to our Privacy Policy and Terms of Use. For information on how to adjust your privacy settings, visit our Cookie Policy.
Dismiss