For Sale: 426 Langevin Crescent, Saskatoon, SK - REW
Boost your listing
Listing featured. Your listing will be featured on REW.
View featured placement
$374,900
4 bd 2 ba 900 sf House
$374,900

426 Langevin CrescentSaskatoon, SK, S7L 5R6

  • 4 Bed
  • 2 Bath
  • 900 Sqft
  • House

About this home

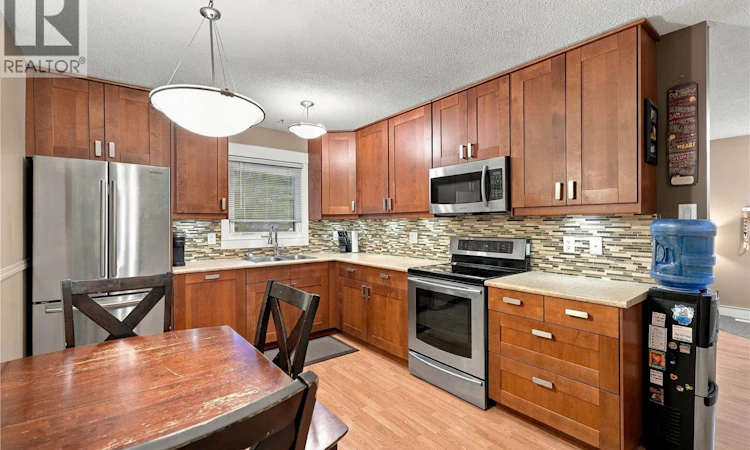
Welcome to 426 Langevin Cres, Saskatoon. Located in the Pacific Heights neighborhood and only 1 block to the school, this home is great for everyone, 1st time home buyers, young families, and even the retired couples. This 4 bedroom, 2 bathroom bungalow has been updated throughout over the years making it move in ready. The center of this home is the grand kitchen, the great color/finish on the cabinets, stainless steel appliances, under cabinet lighting, soft close drawers, and even a built in dishwasher hidden behind the false cabinet doors! Upstairs has 3 bedrooms and a full 4 pc bathroom making this great for families with younger kids. Downstairs you will notice the upgraded laminate flooring, new drop ceiling, and Roxul insulation in the ceiling to help dampen any sound transfer. There is a 2 pc bathroom in basement but is plumbed and ready for a shower to be added. Walking outside you notice the oversized insulated & heated (220) single garage 14 ft wide by 25 ft deep, the 3-4 car concrete driveway, and the fully fenced private yard. Key notables: Central Air Conditioning, Central Vac, High Eff Furnace, newer water heater and PVC windows. Don't miss out on this one!! Sellers have signed form 917 stating offer presentation will happen on Sunday Sept 13/2026 at 7:30pm. As per the Seller’s direction, all offers will be presented on 09/13/2026 7:30PM. (id:63626)
Listed by: Kris Miazga, Salesperson, Coldwell Banker Signature

Home facts and features

Price details
List Price
$374,900
Gross Taxes for 2026
$2,898
Home facts
Bedrooms
4
Full Bathrooms
2
Parking Details
Parking Space(s), Heated Garage, Rv
Property Type
House
Lot Size
50 ft x 0 ft (5500 ft²)
Depth
Frontage
50.0 feet
Year Built
Built in 1976 (50 yrs old)
Title
Freehold
Style
Raised bungalow
Heating Type
Forced air, Natural gas
Cooling
Central air conditioning
Basement Details
Finished, Full
Features
Lane, Rectangular, Treed
Appliances
Dishwasher, Dryer, Garage door opener remote(s), Microwave, Play structure, Refrigerator, Storage Shed, Stove, Washer, Window Coverings
Agent details
Primary Agent
Kris Miazga
Primary Broker
Coldwell Banker Signature
Listing details
Days on REW
3 Days
MLS® Number
SK048093
Source
Canadian Real Estate Association

Is this your listing? Help it to stand out.

Mortgage Calculator

Estimated Payments
Purchase Price
Mortgage Total
Down Payment
Amortization
25 Years
Interest Rate
3.99%

The displayed rates are provided as guidance only, are not guaranteed, or are to be considered an approval of credit. Approval will be based solely on your personal situation. You are encouraged to speak with a Mortgage Professional for the most accurate information and to determine your eligibility.

Property Insights

Father Vachon School
  • n/a
  • K - 8
  • In Catchment
Lester B. Pearson School
  • n/a
  • K - 8
  • In Catchment
Princess Alexandra Community School
  • n/a
  • K - 8
St. Mary's Wellness And Education Centre
  • n/a
  • K - 8
Pleasant Hill Community School
  • n/a
  • K - 8
White Buffalo Youth Lodge School
  • n/a
  • 9 - 12
School catchments and distances are intended to be used as reference only. To verify enrolment eligibility for a property, contact the school directly.Report Incorrect Info
Listing data is subject to copyright, disclaimer, and additional requirements from the data provider. See our Terms of Use for terms applicable to this listing. Listing data was last updated on 2026-09-14.
We use cookies and other technologies for functionality, security, and to provide you with a personalized experience on our online services. By continuing to use our online services, you agree to our Privacy Policy and Terms of Use. For information on how to adjust your privacy settings, visit our Cookie Policy.
Dismiss

