For Sale: 426 Delaronde Road, Saskatoon, SK - REW
Boost your listing
Listing featured. Your listing will be featured on REW.
View featured placement
$769,900
5 bd • 4 ba • 2381 sf • House
$769,900

426 Delaronde RoadSaskatoon, SK, S7J 3Y7

  • 5 Bed
  • 4 Bath
  • 2381 Sqft
  • House

About this home

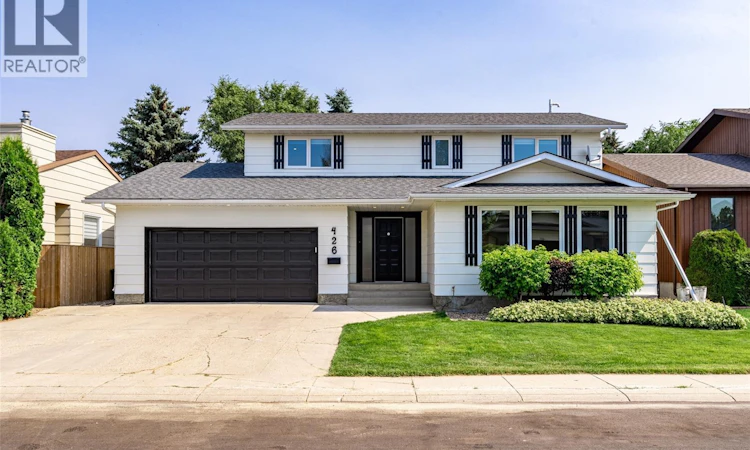
Welcome to 426 Delaronde Road in Saskatoon! This stunning five-bedroom, four-bathroom family home in Lakeview has been renovated right down to the studs — a full rebuild of the interior, finished to a standard you rarely see at this price. Sunnyside Construction handled the custom wood renovations throughout, including custom closets and a redesigned primary bath. Friedt Finishing designed the entire kitchen and butler's pantry — a true chef's kitchen with the storage and prep space to match. Custom maple finishes and new LVP flooring by Beehive Flooring run through the home, creating a seamless blend of elegance and warmth. A new on-demand boiler and mini-split cooling system deliver efficient, year-round comfort, alongside new windows throughout. The main floor features an expansive dining room, perfect for family gatherings, a cozy custom breakfast nook for morning coffee, and a wood-burning fireplace in the living space. Main-floor laundry adds to the convenience of this thoughtfully designed home. Upstairs, the primary suite is a luxurious retreat — a lavish ensuite with contemporary fixtures, a walk-in shower, in-floor heat, and his-and-hers sinks. All of it on a 6,305 sq ft lot in Lakeview, one of Saskatoon's most loved family neighbourhoods, with parks, pathways, schools and amenities minutes away. Vacant and ready for its next family — move in before the holidays. Don't miss the opportunity to make this impeccable property your family's next home! (id:63626)
Listed by: Ashton Wake, Salesperson, Boyes Group Realty Inc.

Home facts and features

Price details
List Price
$769,900
Gross Taxes for 2026
$5,583
Home facts
Bedrooms
5
Full Bathrooms
4
Parking Details
Attached Garage, Parking Space(s)
Property Type
House
Lot Size
6305 ft²
Depth
Year Built
Built in 1981 (45 yrs old)
Title
Freehold
Style
2 Level
Heating Type
Natural gas, Hot Water
Cooling
Central air conditioning
Basement Details
Finished, Full
Features
Double width or more driveway, Rectangular, Treed
Appliances
Central Vacuum - Roughed In
Agent details
Primary Agent
Ashton Wake
Primary Broker
Boyes Group Realty Inc.
Listing details
Days on REW
2 Days
MLS® Number
SK053654
Source
Canadian Real Estate Association
Is this your listing? Help it to stand out.

Mortgage Calculator

provided by REW Digital Ltd
Estimated Payments
Purchase Price
Mortgage Total
Down Payment
Amortization
25 Years
Interest Rate
3.99%

The displayed rates are provided as guidance only, are not guaranteed, or are to be considered an approval of credit. Approval will be based solely on your personal situation. You are encouraged to speak with a Mortgage Professional for the most accurate information and to determine your eligibility.

Property Insights

Lakeview School
  • n/a
  • K - 8
  • In Catchment
St. Bernard School
  • n/a
  • K - 8
  • In Catchment
White Buffalo Youth Lodge School
  • n/a
  • 9 - 12
South Corman Park School
  • n/a
  • K - 8
Pleasant Hill Community School
  • n/a
  • K - 8
St. Mary's Wellness And Education Centre
  • n/a
  • K - 8
St. Michael School
  • n/a
  • K - 8
School catchments and distances are intended to be used as reference only. To verify enrolment eligibility for a property, contact the school directly.Report Incorrect Info
Listing data is subject to copyright, disclaimer, and additional requirements from the data provider. See our Terms of Use for terms applicable to this listing. Listing data was last updated on 2026-11-20.
We use cookies and other technologies for functionality, security, and to provide you with a personalized experience on our online services. By continuing to use our online services, you agree to our Privacy Policy and Terms of Use. For information on how to adjust your privacy settings, visit our Cookie Policy.
Dismiss