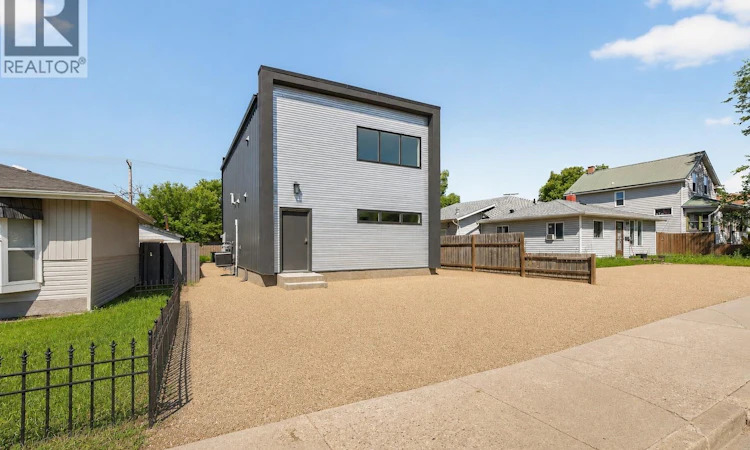
For Sale: 424 9th Avenue W, Moose Jaw, SK - REW
Boost your listing
Listing featured. Your listing will be featured on REW.
View featured placement
$299,900
2 bd 2 ba 1760 sf House
$299,900

424 9th Avenue WMoose Jaw, SK, S6H 4H5

  • 2 Bed
  • 2 Bath
  • 1760 Sqft
  • House

About this home

Built with modern living in mind, this nearly new property offers exceptional flexibility for homeowners, entrepreneurs, and investors alike. Whether you're looking for a stylish residence, a home-based business location, or the potential to create additional rental income, this unique property delivers endless possibilities. The main floor is currently designed as a professional workspace, featuring a welcoming reception area, two spacious offices or flex rooms, an additional waiting or living area, a front entrance, and a convenient two-piece bathroom. With its thoughtful layout and modern finishes, the space could continue as a business or be reconfigured to accommodate a future secondary suite, subject to any required approvals. Upstairs, you'll discover a beautifully finished living space that's bright, contemporary, and move-in ready. The open-concept kitchen and living area is highlighted by a large quartz island, making it the perfect place to entertain or enjoy everyday life. Two generous bedrooms, each with a walk-in closet, a well-appointed bathroom, and convenient in-suite laundry complete the upper level. Additional features include ample off-street parking, quality construction, modern finishes throughout, and the peace of mind that comes with owning a home that's still in like-new condition. Properties offering this combination of modern construction, versatility, and income potential are hard to find. Schedule your private viewing today and explore all the possibilities this exceptional property has to offer. (id:63626)
Listed by: Gayland Panko, Salesperson, Royal LePage Next Level

Home facts and features

Price details
List Price
$299,900
Gross Taxes for 2024
$1,227
Home facts
Bedrooms
2
Full Bathrooms
2
Parking Details
Gravel, Parking Space(s)
Property Type
House
Lot Size
29 ft x 0 ft (2190 ft²)
Depth
Frontage
29.0 feet
Year Built
Built in 2023 (3 yrs old)
Title
Freehold
Style
2 Level
Heating Type
Forced air, Natural gas
Cooling
Central air conditioning
Features
Rectangular
Appliances
Dishwasher, Dryer, Microwave, Refrigerator, Stove, Washer
Agent details
Primary Agent
Gayland Panko
Primary Broker
Royal LePage Next Level
Listing details
Days on REW
1 Day
MLS® Number
SK043045
Source
Canadian Real Estate Association

Is this your listing? Help it to stand out.

Mortgage Calculator

Estimated Payments
Purchase Price
Mortgage Total
Down Payment
Amortization
25 Years
Interest Rate
3.99%

The displayed rates are provided as guidance only, are not guaranteed, or are to be considered an approval of credit. Approval will be based solely on your personal situation. You are encouraged to speak with a Mortgage Professional for the most accurate information and to determine your eligibility.

Property Insights

William Grayson School
  • n/a
  • K - 8
Prince Arthur Community School
  • n/a
  • K - 8
St. Mary School
  • n/a
  • K - 8
St. Michael School
  • n/a
  • K - 8
École Ducharme
  • n/a
  • K - 12
Palliser Heights School
  • n/a
  • K - 8
St. Agnes School
  • n/a
  • K - 8
King George School
  • n/a
  • K - 8
Riverview Collegiate Institute
  • n/a
  • 9 - 12
Lindale School
  • n/a
  • K - 8
School catchments and distances are intended to be used as reference only. To verify enrolment eligibility for a property, contact the school directly.Report Incorrect Info
Listing data is subject to copyright, disclaimer, and additional requirements from the data provider. See our Terms of Use for terms applicable to this listing. Listing data was last updated on 2026-07-21.

