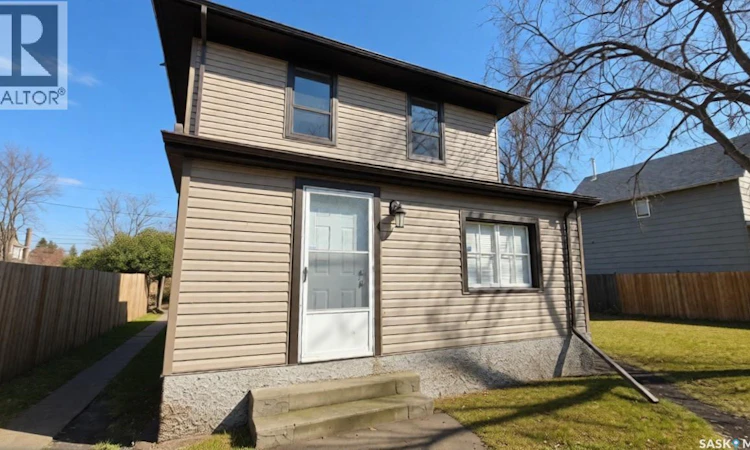
For Sale: 423 11th Street E, Prince Albert, SK - REW
Boost your listing
Listing featured. Your listing will be featured on REW.
View featured placement
$249,900
4 bd • 1 ba • 1299 sf • House
$249,900

423 11th Street EPrince Albert, SK, S6V 1A8

  • 4 Bed
  • 1 Bath
  • 1299 Sqft
  • House

About this home

Fall in love with the charm, character, and possibilities of this beautiful two-storey home nestled in the heart of Midtown Prince Albert! Built in 1925, this inviting 1,299 sq. ft. home blends timeless appeal with thoughtful modern updates, offering four bedrooms and one bathroom with room to grow, gather, and create lasting memories. Imagine cozy evenings at home, the warmth of a welcoming space, and the excitement of making a home your very own. Behind its classic charm, you'll find numerous valuable upgrades, including a new 100,000 BTU furnace with basement ductwork and water heater in 2018/19, house wrap and vinyl siding on the home and garage in 2019, updated main and upper-floor flooring in 2021, new shingles on the sunroom and porch in 2023 and main house in fall 2025, a new fence covering most of the yard in 2024, a new fridge in fall 2024, and a garage door opener installed in 2023. The basement was completely renovated in 2018/19 and has been freshly finished with beautiful light brown carpeting in October 2026. A charming new shed, built in 2023, adds even more practical storage. And there's an extra reason to fall in love — this property includes two separately titled lots, surveyed by Meridian, offering additional outdoor space and exciting possibilities. Whether you're dreaming of your first home, a place for your family to grow, or an investment with added potential, this is an opportunity to own a little piece of Prince Albert's history while creating a beautiful story of your own. (id:63626)
Listed by: Patricia Farrell, Salesperson, eXp Realty

Home facts and features

Price details
List Price
$249,900
Gross Taxes for 2026
$2,601
Home facts
Bedrooms
4
Full Bathrooms
1
Parking Details
Detached Garage, Parking Space(s), Gravel
Property Type
House
Lot Size
66 ft x 0 ft (8054 ft²)
Depth
Frontage
66.0 feet
Year Built
Built in 1925 (101 yrs old)
Title
Freehold
Style
2 Level
Heating Type
Forced air, Natural gas
Basement Details
Finished, Full
Features
Rectangular, Treed
Appliances
Dryer, Refrigerator, Storage Shed, Stove, Washer
Agent details
Primary Agent
Patricia Farrell
Primary Broker
eXp Realty
Secondary Agent
Conrad Kruger
Secondary Broker
eXp Realty
Listing details
Days on REW
4 Days
MLS® Number
SK052434
Source
Canadian Real Estate Association
Is this your listing? Help it to stand out.

Mortgage Calculator

provided by REW Digital Ltd
Estimated Payments
Purchase Price
Mortgage Total
Down Payment
Amortization
25 Years
Interest Rate
3.99%

The displayed rates are provided as guidance only, are not guaranteed, or are to be considered an approval of credit. Approval will be based solely on your personal situation. You are encouraged to speak with a Mortgage Professional for the most accurate information and to determine your eligibility.

Property Insights

École Valois
  • n/a
  • K - 12
West Central School
  • n/a
  • K - 8
East Central School
  • n/a
  • K - 8
Red Wing School
  • n/a
  • K - 8
Spruce Home School
  • n/a
  • K - 8
Osborne School
  • n/a
  • K - 8
Riverside Community School
  • n/a
  • K - 8
Prince Albert Collegiate Institute
  • n/a
  • 9 - 12
King George Community School
  • n/a
  • K - 8
École St. Anne School
  • n/a
  • K - 8
School catchments and distances are intended to be used as reference only. To verify enrolment eligibility for a property, contact the school directly.Report Incorrect Info
Listing data is subject to copyright, disclaimer, and additional requirements from the data provider. See our Terms of Use for terms applicable to this listing. Listing data was last updated on 2026-11-06.
We use cookies and other technologies for functionality, security, and to provide you with a personalized experience on our online services. By continuing to use our online services, you agree to our Privacy Policy and Terms of Use. For information on how to adjust your privacy settings, visit our Cookie Policy.
Dismiss