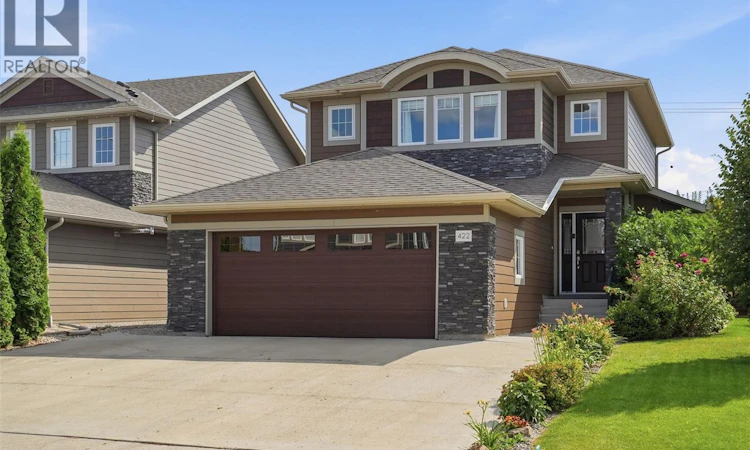
For Sale: 422 Pichler Crescent, Saskatoon, SK - REW
Boost your listing
Listing featured. Your listing will be featured on REW.
View featured placement
$624,900
4 bd 4 ba 1649 sf House
$624,900

422 Pichler CrescentSaskatoon, SK, S7V 0G3

  • 4 Bed
  • 4 Bath
  • 1649 Sqft
  • House

About this home

This 1,649 sq. ft. two-storey in Rosewood offers 3 bedrooms, 3 bathrooms, plus a 1-bedroom legal basement suite with a separate entry and in-suite laundry. The open main floor features a modern kitchen with New York style soft close cabinetry, quartz countertops, stainless steel appliances, a movable island and pantry. The large dining area provides access to the backyard deck, which features an electric awning. Hardwood flooring runs throughout the main floor, with tile flooring in all bathrooms. Upstairs, you'll find three spacious bedrooms and two bathrooms. The large primary bedroom includes a walk-in closet, 3-piece ensuite with a waterfall tile shower and custom built-in storage. The legal basement suite includes a full kitchen New York style soft close cabinetry, living and dining area, bedroom, bathroom with a waterfall tile shower and its own laundry. Outside, the fully fenced yard backs a sound berm for added privacy and features a large deck, patio, firepit, perennial flowers, garden space and edible Haskap berry bushes. The 22' x 24' insulated and drywalled garage includes a 240V outlet previously used for EV charging. Additional features include central air conditioning, central vac roughed in, underground sprinklers in the front and back, an oversized driveway, solid wood interior doors and Hardie Plank exterior. Ideally located within walking distance to Swick Park, with pathway access toward the Rosewood schools, plus quick access to Circle Drive, Costco and all the convenient amenities in the Meadows. As per the Seller’s direction, all offers will be presented on 08/17/2026 6:00PM. (id:63626)
Listed by: Cristin Wald, Salesperson, Century 21 Fusion

Home facts and features

Price details
List Price
$624,900
Gross Taxes for 2026
$5,860
Home facts
Bedrooms
4
Full Bathrooms
4
Parking Details
Attached Garage, Parking Space(s)
Property Type
House
Depth
124.64
Frontage
48.0 feet
Year Built
Built in 2013 (13 yrs old)
Title
Freehold
Style
2 Level
Heating Type
Baseboard heaters, Forced air, Electric, Natural gas
Cooling
Central air conditioning, Air exchanger
Basement Details
Finished, Full
Features
Irregular lot size, Sump Pump, Treed
Appliances
Central Vacuum - Roughed In, Dishwasher, Dryer, Garage door opener remote(s), Microwave, Play structure, Refrigerator, Storage Shed, Stove, Washer, Window Coverings
Agent details
Primary Agent
Cristin Wald
Primary Broker
Century 21 Fusion
Listing details
Days on REW
2 Days
MLS® Number
SK045527
Source
Canadian Real Estate Association

Is this your listing? Help it to stand out.

Mortgage Calculator

Estimated Payments
Purchase Price
Mortgage Total
Down Payment
Amortization
25 Years
Interest Rate
3.99%

The displayed rates are provided as guidance only, are not guaranteed, or are to be considered an approval of credit. Approval will be based solely on your personal situation. You are encouraged to speak with a Mortgage Professional for the most accurate information and to determine your eligibility.

Property Insights

St. Luke School
  • n/a
  • K - 8
  • In Catchment
Lakeridge School
  • n/a
  • K - 8
  • In Catchment
St. Bernard School
  • n/a
  • K - 8
  • In Catchment
Lakeview School
  • n/a
  • K - 8
  • In Catchment
Wildwood School
  • n/a
  • K - 8
  • In Catchment
Bishop Pocock School
  • n/a
  • K - 8
  • In Catchment
Pope John Paul II School
  • n/a
  • K - 8
  • In Catchment
Alvin Buckwold School
  • n/a
  • K - 8
  • In Catchment
Roland Michener School
  • n/a
  • K - 8
  • In Catchment
John Dolan School
  • n/a
  • K - 12
  • In Catchment
School catchments and distances are intended to be used as reference only. To verify enrolment eligibility for a property, contact the school directly.Report Incorrect Info
Listing data is subject to copyright, disclaimer, and additional requirements from the data provider. See our Terms of Use for terms applicable to this listing. Listing data was last updated on 2026-08-15.
We use cookies and other technologies for functionality, security, and to provide you with a personalized experience on our online services. By continuing to use our online services, you agree to our Privacy Policy and Terms of Use. For information on how to adjust your privacy settings, visit our Cookie Policy.
Dismiss

