For Sale: 421 C Avenue S, Saskatoon, SK - REW
Boost your listing
Listing featured. Your listing will be featured on REW.
View featured placement
$599,900
3 bd • 2 ba • 1541 sf • House
$599,900

421 C Avenue SSaskatoon, SK, S7M 1N6

  • 3 Bed
  • 2 Bath
  • 1541 Sqft
  • House

About this home

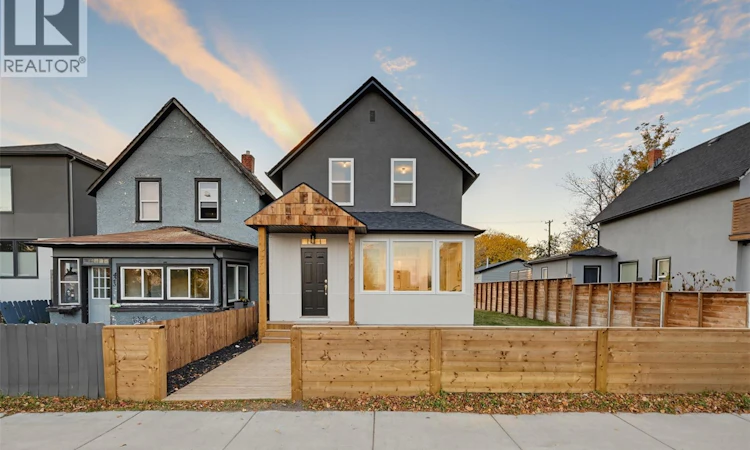
TIMELESS CHARACTER MEETS MODERN LUXURY! Welcome to 421 Avenue C South, a stunning custom-revived home offering over 1,500 sq. ft. of beautifully renovated living space. Perfectly situated on the edge of Riversdale and downtown Saskatoon, directly across from parks and greenspace, with breathtaking views of the downtown skyline and river. Literally steps from the riverfront, shopping, restaurants, and downtown amenities, this prime location is truly exceptional! A charming heated front porch welcomes you into a home where attention to detail and craftsmanship are evident throughout. The spacious formal dining room is perfect for entertaining, while beautiful vintage sliding doors provide a timeless transition into the inviting living room. The custom kitchen showcases quartz countertops, tile backsplash, brand-new appliances, and thoughtful design. Convenient main-floor laundry, pantry, and powder room complete the main level. Upstairs offers three spacious bedrooms and a beautifully appointed 4-piece bathroom featuring dual sinks. Extensive upgrades include newer shingles, windows, doors, siding, cedar shake accents, refinished stucco, soffits, fascia, eavestroughs, and updated electrical and plumbing throughout. A newer high-efficiency furnace and water heater add peace of mind, while the insulated basement provides ample storage. Outside, enjoy a generously sized yard for Riversdale, complete with newer fencing and a stunning 16’ x 9.5’ deck featuring aluminum and glass railings. An oversized single attached garage plus two additional off-alley parking spaces offer rare convenience. A remarkable blend of historic charm, modern sophistication, and an unbeatable location. This exceptional property is a must-see to truly appreciate! (id:63626)
Listed by: Blaine Wotherspoon, Salesperson, Realty Executives Saskatoon

Home facts and features

Price details
List Price
$599,900
Gross Taxes for 2026
$2,663
Home facts
Bedrooms
3
Full Bathrooms
2
Parking Details
Detached Garage, Parking Space(s)
Property Type
House
Depth
140
Frontage
37.5 feet
Year Built
Built in 1915 (111 yrs old)
Title
Freehold
Style
2 Level
Heating Type
Forced air, Natural gas
Basement Details
Unfinished, Partial
Features
Lane, Rectangular
Appliances
Dishwasher, Dryer, Garage door opener remote(s), Microwave, Refrigerator, Stove, Washer
Agent details
Primary Agent
Primary Broker
Realty Executives Saskatoon
Secondary Agent
Secondary Broker
Realty Executives Saskatoon
Listing details
Days on REW
1 Day
MLS® Number
SK050994
Source
Canadian Real Estate Association

Is this your listing? Help it to stand out.

Mortgage Calculator

provided by REW Digital Ltd
Estimated Payments
Purchase Price
Mortgage Total
Down Payment
Amortization
25 Years
Interest Rate
3.99%

The displayed rates are provided as guidance only, are not guaranteed, or are to be considered an approval of credit. Approval will be based solely on your personal situation. You are encouraged to speak with a Mortgage Professional for the most accurate information and to determine your eligibility.

Property Insights

White Buffalo Youth Lodge School
  • n/a
  • 9 - 12
Pleasant Hill Community School
  • n/a
  • K - 8
St. Mary's Wellness And Education Centre
  • n/a
  • K - 8
Princess Alexandra Community School
  • n/a
  • K - 8
St. Michael School
  • n/a
  • K - 8
School catchments and distances are intended to be used as reference only. To verify enrolment eligibility for a property, contact the school directly.Report Incorrect Info
Listing data is subject to copyright, disclaimer, and additional requirements from the data provider. See our Terms of Use for terms applicable to this listing. Listing data was last updated on 2026-10-16.
We use cookies and other technologies for functionality, security, and to provide you with a personalized experience on our online services. By continuing to use our online services, you agree to our Privacy Policy and Terms of Use. For information on how to adjust your privacy settings, visit our Cookie Policy.
Dismiss






