For Sale: 421 Birch Crescent, Saskatoon, SK - REW
Boost your listing
Listing featured. Your listing will be featured on REW.
View featured placement
$499,900
4 bd 2 ba 1117 sf House
421 Birch Crescent
Street ViewDirections
$499,900

421 Birch CrescentSaskatoon, SK, S7N 2K2

  • 4 Bed
  • 2 Bath
  • 1117 Sqft
  • House

About this home

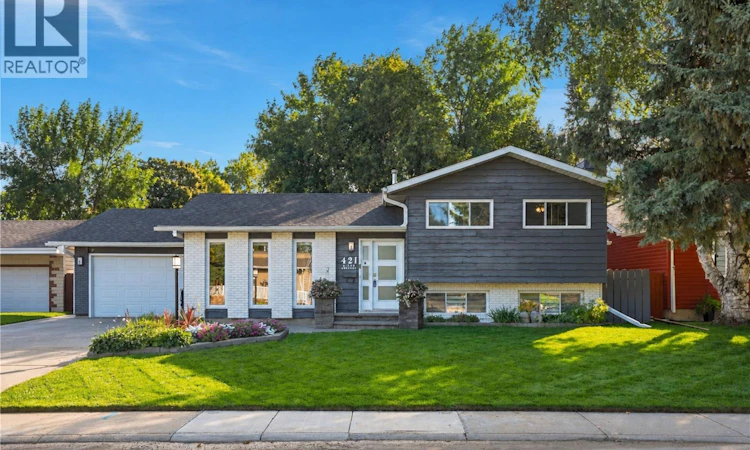
Welcome to this well-maintained and updated 4 bedroom, 2 full bathroom, 4-level split, proudly owned by the original owners since 1977, situated on a large, private, professionally landscaped lot in the desirable Forest Grove neighbourhood. Located on a quiet street and conveniently close to Forestry Farm Park, schools, parks, shopping, and amenities, this home offers a wonderful combination of space, comfort, and location. The main level features an updated kitchen beautifully appointed with new cabinetry by Majestic Kitchens, high-end appliances, stainless steel countertops, a movable island, coffee bar, and wine rack. The thoughtful design provides excellent functionality and plenty of space for everyday living and entertaining. With 4 bedrooms and 2 full bathrooms, the home offers a practical family-friendly layout. The second-level bathroom features dual sinks and is Jack-and-Jill style, providing convenient access from both the hallway and primary bedroom. The third level is designed for entertaining and relaxation, featuring a sunken TV area and built-in bar—an ideal space for movie nights, gatherings, and casual evenings with family and friends. The fourth level offers the 4th bedroom and a versatile office space, perfect for working from home, studying, or hobbies. Additional highlights include an oversized single attached garage, hot water on demand, custom drapery, and numerous thoughtful updates throughout. Outside, enjoy the beautifully landscaped private yard complete with an outdoor fireplace a new fence and mature trees, perennials and shrubs, offering an inviting space for outdoor enjoyment. A spacious home in a quiet, established neighbourhood with a flexible multi-level layout and a long list of desirable features—ready for its next chapter. As per the Seller’s direction, all offers will be presented on 09/15/2026 11:30AM. (id:63626)
Listed by: Kendra Rodych, Salesperson, Coldwell Banker Signature

Home facts and features

Price details
List Price
$499,900
Gross Taxes for 2026
$3,780
Home facts
Bedrooms
4
Full Bathrooms
2
Parking Details
Parking Space(s), Attached Garage
Property Type
House
Lot Size
65 ft x 0 ft (7150 ft²)
Depth
Frontage
65.0 feet
Year Built
Built in 1976 (50 yrs old)
Title
Freehold
Heating Type
Forced air, Natural gas
Cooling
Central air conditioning
Basement Details
Finished, Full
Features
Alarm system, Treed
Appliances
Alarm System, Dishwasher, Dryer, Freezer, Garage door opener remote(s), Garburator, Humidifier, Microwave, Refrigerator, Storage Shed, Stove, Washer, Window Coverings
Agent details
Primary Agent
Kendra Rodych
Primary Broker
Coldwell Banker Signature
Secondary Agent
Charity Newnham
Secondary Broker
Coldwell Banker Signature
Listing details
Days on REW
4 Days
Property Views
17
MLS® Number
SK047884
Source
Canadian Real Estate Association

Is this your listing? Help it to stand out.

Mortgage Calculator

Estimated Payments
Purchase Price
Mortgage Total
Down Payment
Amortization
25 Years
Interest Rate
3.99%

The displayed rates are provided as guidance only, are not guaranteed, or are to be considered an approval of credit. Approval will be based solely on your personal situation. You are encouraged to speak with a Mortgage Professional for the most accurate information and to determine your eligibility.

Property Insights

Forest Grove School
  • n/a
  • K - 8
  • In Catchment
St. Joseph High School
  • n/a
  • 9 - 12
  • In Catchment
St. Volodymyr School
  • n/a
  • K - 8
  • In Catchment
Centennial Collegiate
  • n/a
  • 9 - 12
  • In Catchment
School catchments and distances are intended to be used as reference only. To verify enrolment eligibility for a property, contact the school directly.Report Incorrect Info
Listing data is subject to copyright, disclaimer, and additional requirements from the data provider. See our Terms of Use for terms applicable to this listing. Listing data was last updated on 2026-09-14.
We use cookies and other technologies for functionality, security, and to provide you with a personalized experience on our online services. By continuing to use our online services, you agree to our Privacy Policy and Terms of Use. For information on how to adjust your privacy settings, visit our Cookie Policy.
Dismiss

