For Sale: 4202 26 Avenue, Vernon, BC - REW
Boost your listing
Listing featured. Your listing will be featured on REW.
View featured placement
$698,000
5 bd 2 ba 2067 sf House
4202 26 Avenue
Street ViewDirections

4202 26 AvenueVernon, BC, V1T 1R1

  • 5 Bed
  • 2 Bath
  • 2067 Sqft
  • House

About this home

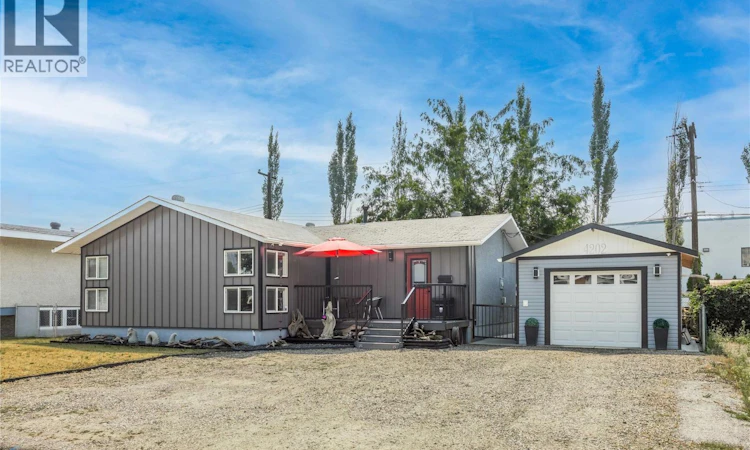
Whether you're searching for a family home, an investment opportunity, or a property with exceptional future potential, 4202 26th Avenue checks all the boxes. Situated on a MUM-zoned lot with valuable back alley access, this well-maintained 5-bedroom, 2-bathroom home offers just under 2,100 sq. ft. of versatile living space with excellent long-term value. The bright main level features three bedrooms, a spacious living area, and an updated bathroom with a brand-new walk-in shower. Downstairs, a separate 1-bedroom in-law suite with its own entrance, fridge, and sink offers great flexibility for extended family, guests, or mortgage-helping rental income. The fully fenced backyard is perfect for kids, pets, and entertaining, with gated rear lane access and ample parking both in the front and back. A detached single-car garage doubles as an excellent workshop, complete with ventilation, its own 30-amp electrical panel, and a 220-volt plug. Ideally located just minutes from Davidson Orchards, downtown Vernon, schools, parks, shopping, restaurants, and everyday amenities, you'll enjoy the convenience of having everything you need close to home while living in an established neighbourhood. Move in and enjoy it today as a comfortable family home while taking advantage of the income potential and future redevelopment opportunities that MUM zoning provides. Properties offering this combination of lifestyle, flexibility, and long-term potential are hard to find. (id:63626)
Listed by: Tyler Lindsey Brown, Salesperson, Century 21 Assurance Realty Ltd

Home facts and features

Price details
List Price
Gross Taxes for 2026
$3,909
Home facts
Bedrooms
5
Full Bathrooms
2
Parking Spaces
9
Parking Details
Detached Garage
Property Type
House
Lot Size
68 ft x 0 ft (6098 ft²)
Depth
Frontage
68.0 feet
Year Built
Built in 1964 (62 yrs old)
Title
Freehold
Style
BungalowRanch
Exterior Finish
Stucco, Vinyl siding, Metal
Heating Type
Forced air, See remarks
Cooling
Central air conditioning
Basement Details
Full
Features
Balcony, Level lot
Appliances
Dishwasher, Dryer, Microwave, Range - Electric, Refrigerator, Washer
Agent details
Primary Agent
Primary Broker
Century 21 Assurance Realty Ltd
Listing details
Days on REW
2 Days
MLS® Number
10396642
Source
Canadian Real Estate Association

Is this your listing? Help it to stand out.

Mortgage Calculator

Estimated Payments
Purchase Price
Mortgage Total
Down Payment
Amortization
25 Years
Interest Rate
3.99%

Connect with our mortgage partner

Ajay Bhanot

Ajay Bhanot

DLC A.I.M.I. Collective Mortgage Group

Helping you secure the best mortgage deals for your dream home. Let's talk mortgages!

Connect with a mortgage expert

The displayed rates are provided as guidance only, are not guaranteed, or are to be considered an approval of credit. Approval will be based solely on your personal situation. You are encouraged to speak with a Mortgage Professional for the most accurate information and to determine your eligibility.

Property Insights

Mission Hill Elementary School
  • Public
  • K - 7
Clarence Fulton Secondary School
  • Public
  • 8 - 12
Alexis Park School
  • Public
  • Pre-K - 7
Ellison Elementary School
  • Public
  • K - 7
St James School
  • Independent
  • K - 7
Beairsto Elementary School
  • Public
  • 1 - 7
W L Seaton Secondary School
  • Public
  • 8 - 12
Harwood School
  • Public
  • Pre-K - 7
Vernon Secondary School
  • Public
  • 8 - 12
Silver Star Elementary School
  • Public
  • K - 7
School catchments and distances are intended to be used as reference only. To verify enrolment eligibility for a property, contact the school directly.Report Incorrect Info
Sales History data is from public records.
Listing data is subject to copyright, disclaimer, and additional requirements from the data provider. See our Terms of Use for terms applicable to this listing. Listing data was last updated on 2026-08-07.
We use cookies and other technologies for functionality, security, and to provide you with a personalized experience on our online services. By continuing to use our online services, you agree to our Privacy Policy and Terms of Use. For information on how to adjust your privacy settings, visit our Cookie Policy.
Dismiss
