For Sale: 4200 Hillsdale Street, Regina, SK - REW
Boost your listing
Listing featured. Your listing will be featured on REW.
View featured placement
$544,900
5 bd 3 ba 2212 sf House
$544,900

4200 Hillsdale StreetRegina, SK, S4S 3Z2

  • 5 Bed
  • 3 Bath
  • 2212 Sqft
  • House

About this home

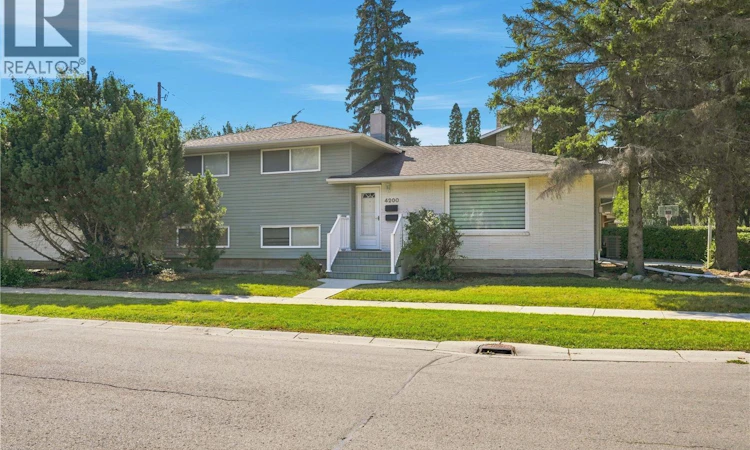
Welcome to 4200 Hillsdale Street, ideally situated on the quieter end of Hillsdale Street and within walking distance of the University of Regina, with elementary and high schools nearby. Completely renovated from top to bottom, this spacious 4-level split offers incredible flexibility as an income property, mortgage-helper opportunity, or a home that could easily be converted back to a single-family residence. Currently configured as two separately metered suites, the upper suite had been renting for $2,400/month and features a bright open-concept living and dining area with gas fireplace, plus a modern kitchen with granite countertops, white cabinetry, stainless steel appliances and eat-up breakfast bar. Just off the kitchen is the laundry area and side entrance, providing convenient access to the concrete driveway. Upstairs you'll find 3 bedrooms, including a spacious primary with 3-piece ensuite and oversized tiled shower, plus a 4-piece bath with deep soaker tub. The lower suite, previously renting for $1,800/month, has its own private entrance with closet before heading down to the living space. The kitchen features a large eat-up island, granite countertops, white cabinetry, stainless steel appliances and pantry. There are 2 generous bedrooms and a 5-piece bath with double vanity and deep soaker tub. The lowest level adds a large family room, den, laundry and mechanical area. Added insulation and soundproofing separate the suites, with each having its own furnace and air-to-air exchanger. Newer windows and blinds add to the updates. Outside, enjoy a private fenced backyard, side parking and detached double garage. The yard configuration allows the garage to be rented separately, creating potential for an additional income stream. Whether you're looking for a proven rental property, a home with income potential, or a spacious 5-bedroom family home, 4200 Hillsdale offers options that can adapt to your needs. As per the Seller’s direction, all offers will be presented on 08/31/2026 4:00PM. (id:63626)
Listed by: Roberta Peakman, Salesperson, eXp Realty

Home facts and features

Price details
List Price
$544,900
Gross Taxes for 2026
$5,393
Home facts
Bedrooms
5
Full Bathrooms
3
Parking Details
Detached Garage, Parking Space(s)
Property Type
House
Lot Size
6908 ft²
Depth
Year Built
Built in 1963 (63 yrs old)
Title
Freehold
Heating Type
Forced air, Natural gas
Cooling
Central air conditioning, Air exchanger
Basement Details
Partially finished, Partial
Features
Corner Site, Double width or more driveway, Rectangular, Treed
Appliances
Central Vacuum - Roughed In, Dishwasher, Dryer, Garage door opener remote(s), Hood Fan, Microwave, Refrigerator, Stove, Washer, Window Coverings
Agent details
Primary Agent
Roberta Peakman
Primary Broker
eXp Realty
Listing details
Days on REW
1 Day
MLS® Number
SK046775
Source
Canadian Real Estate Association

Is this your listing? Help it to stand out.

Mortgage Calculator

Estimated Payments
Purchase Price
Mortgage Total
Down Payment
Amortization
25 Years
Interest Rate
3.99%

The displayed rates are provided as guidance only, are not guaranteed, or are to be considered an approval of credit. Approval will be based solely on your personal situation. You are encouraged to speak with a Mortgage Professional for the most accurate information and to determine your eligibility.

Property Insights

École Monseigneur De Laval
  • n/a
  • K - 8
  • In Catchment
Marion McVeety School
  • n/a
  • K - 8
  • In Catchment
Dr. Martin Leboldus High School
  • n/a
  • 9 - 12
  • In Catchment
Regina Christian School
  • n/a
  • K - 12
  • In Catchment
School catchments and distances are intended to be used as reference only. To verify enrolment eligibility for a property, contact the school directly.Report Incorrect Info
Listing data is subject to copyright, disclaimer, and additional requirements from the data provider. See our Terms of Use for terms applicable to this listing. Listing data was last updated on 2026-08-28.
We use cookies and other technologies for functionality, security, and to provide you with a personalized experience on our online services. By continuing to use our online services, you agree to our Privacy Policy and Terms of Use. For information on how to adjust your privacy settings, visit our Cookie Policy.
Dismiss

