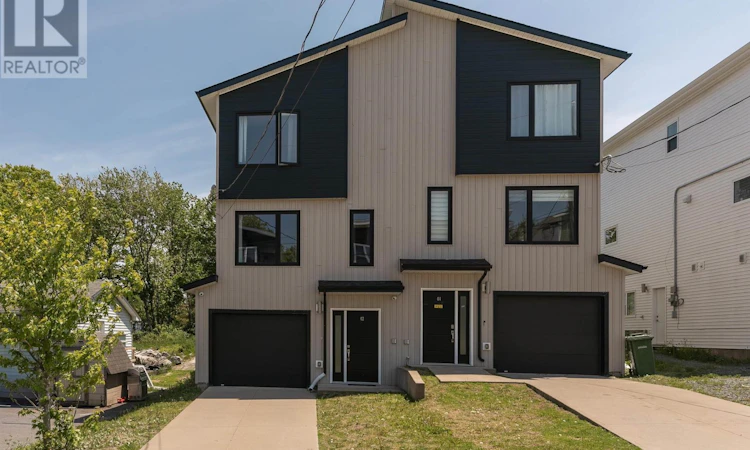
For Sale: 42 Hilden Drive, Halifax, NS - REW
Boost your listing
Listing featured. Your listing will be featured on REW.
View featured placement
$569,900
3 bd 4 ba 1693 sf House
$569,900

42 Hilden DriveHalifax, NS, B3R 0E4

  • 3 Bed
  • 4 Bath
  • 1693 Sqft
  • House

About this home

Welcome to 42 Hilden Drive, a modern three-level townhome built by Lambie Construction, offering the comfort, convenience, and contemporary finishes todays buyers are looking for. With neutral selections throughout, main-level ductless heating and cooling, a single-car garage, and an incredibly convenient Spryfield location, this home is move-in ready and easy to love. The entry level welcomes you with a tiled foyer, built-in bench and storage, and direct access to the garage. This level also features a spacious family room with oversized on-grade windows, a convenient powder room, and a utility room housing the 200-amp electrical service, along with an included security system with exterior cameras and monitors. Upstairs, the main living level is bright, open, and designed for everyday living and entertaining. The kitchen features quartz countertops, stainless steel appliances, a pantry, and a light-filled rear exposure that connects seamlessly to the dining and living areas. From here, step out to the rear deck, creating an easy extension of your living space. A second powder room adds everyday convenience. The upper level offers a comfortable primary suite with a walk-in closet and ensuite, along with two additional bedrooms, a four-piece bathroom, and a dedicated laundry closet. Set just minutes from the shops, restaurants, amenities, and everyday conveniences of Spryfield, 42 Hilden Drive also offers excellent access to nature, with Long Lake Provincial Park, the MacIntosh Run trail system, and supervised swimming at Kidston Lake nearby. Walking distance to Elizabeth Sutherland Elementary School, this modern townhome offers a smart layout, stylish finishes, and a location that keeps you connected to everything the community has to offer. (id:63626)
Listed by: Dexter Wilkie, Royal LePage Atlantic

Home facts and features

Price details
List Price
$569,900
Home facts
Bedrooms
3
Full Bathrooms
2
Partial Bathrooms
2
Parking Details
Garage, Concrete, Heated Garage
Property Type
House
Lot Size
3563 ft²
Depth
Year Built
Built in 2021 (5 yrs old)
Title
Freehold
Style
Contemporary3 Level
Exterior Finish
Vinyl
Heating Type
Heat Pump, Baseboard heaters, Electric, Ductless
Cooling
Wall unit, Air Conditioned
Features
Sloping, Walk-In Closet
Amenities
32in min Doorways, Entry less than 3 steps
Appliances
Dishwasher, Dryer, Range - Electric, Refrigerator, Washer
Agent details
Primary Agent
Primary Broker
Royal LePage Atlantic
Listing details
Days on REW
39 Days
Property Views
12
MLS® Number
202614322
Source
Canadian Real Estate Association
Board
Nova Scotia Association of REALTORS®

Is this your listing? Help it to stand out.

Mortgage Calculator

Estimated Payments
Purchase Price
Mortgage Total
Down Payment
Amortization
25 Years
Interest Rate
3.99%

The displayed rates are provided as guidance only, are not guaranteed, or are to be considered an approval of credit. Approval will be based solely on your personal situation. You are encouraged to speak with a Mortgage Professional for the most accurate information and to determine your eligibility.

Property Insights

Riverside Consolidated School
  • n/a
  • K - 5
  • In Catchment
Marshview Middle School
  • n/a
  • 5 - 8
  • In Catchment
Salem Elementary School
  • n/a
  • K - 4
  • In Catchment
Sackville Christian Academy
  • n/a
  • K - 12
  • In Catchment
Tantramar Regional High School
  • n/a
  • 9 - 12
  • In Catchment
Dorchester Consolidated School
  • n/a
  • K - 8
  • In Catchment
Port Elgin Regional School
  • n/a
  • K - 8
  • In Catchment
Caledonia Regional High School
  • n/a
  • 6 - 12
  • In Catchment
Hillsborough Elementary School
  • n/a
  • K - 5
  • In Catchment
École Abbey-Landry
  • n/a
  • K - 8
  • In Catchment
School catchments and distances are intended to be used as reference only. To verify enrolment eligibility for a property, contact the school directly.Report Incorrect Info
Listing data is subject to copyright, disclaimer, and additional requirements from the data provider. See our Terms of Use for terms applicable to this listing. Listing data was last updated on 2026-07-22.

