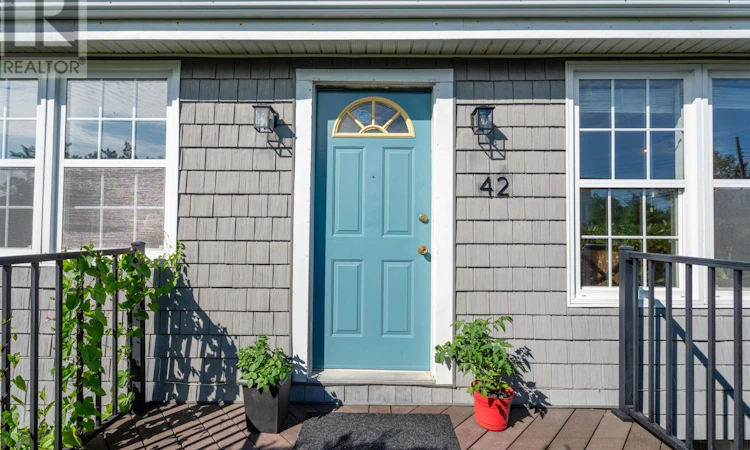
For Sale: 42 Birch Street, Halifax, NS - REW
Boost your listing
Listing featured. Your listing will be featured on REW.
View featured placement
$549,900
5 bd 2 ba 1750 sf House
$549,900

42 Birch StreetHalifax, NS, B3N 2V1

  • 5 Bed
  • 2 Bath
  • 1750 Sqft
  • House

About this home

Welcome to 42 Birch Street, a thoughtfully updated 1940s post-war bungalow that blends the character of an established home with the flexibility expected by todays families. Set on an extra large lot in the heart of Fairview, the home reflects the practical proportions and efficient layout of its era, while a modern renovation has opened the kitchen to the living and dining areas to create a brighter, more connected main floor. Three bedrooms, a comfortable living room with fireplace, updated windows and low-maintenance finishes make the main level both inviting and functional. The fully developed lower level is set up as a private in-law suite, complete with its own kitchen, living area, two bedrooms, full bathroom, separate entrance and dedicated driveway. It offers an excellent arrangement for extended family, older children, long-term guests or multigenerational living, while still feeling connected to the home. Outside, the fully fenced backyard is framed by mature trees that provide privacy and shade, with composite decks offering an easy-care space for relaxing, entertaining or enjoying the warmer months. Centrally located near schools, shopping, transit, parks and major routes, 42 Birch Street offers the character of a post-war Halifax home, the flexibility of five-bedroom living and the convenience of one of the citys most accessible neighbourhoods. (id:63626)
Listed by: James Dwyer, Engel & Volkers

Home facts and features

Price details
List Price
$549,900
Home facts
Bedrooms
5
Full Bathrooms
2
Parking Details
Paved Yard
Property Type
House
Lot Size
8999 ft²
Depth
Year Built
Built in 1944 (82 yrs old)
Title
Freehold
Style
Bungalow
Exterior Finish
Vinyl
Heating Type
Oil, Hot Water, Furnace
Amenities
5ft min Kitchen Turning Radius
Appliances
Dishwasher, Dryer, Refrigerator, Stove, Washer
Agent details
Primary Agent
Primary Broker
Engel & Volkers
Listing details
Days on REW
1 Day
MLS® Number
202619043
Source
Canadian Real Estate Association
Board
Nova Scotia Association of REALTORS®

Is this your listing? Help it to stand out.

Mortgage Calculator

Estimated Payments
Purchase Price
Mortgage Total
Down Payment
Amortization
25 Years
Interest Rate
3.99%

The displayed rates are provided as guidance only, are not guaranteed, or are to be considered an approval of credit. Approval will be based solely on your personal situation. You are encouraged to speak with a Mortgage Professional for the most accurate information and to determine your eligibility.

Property Insights

Riverside Consolidated School
  • n/a
  • K - 5
  • In Catchment
Marshview Middle School
  • n/a
  • 5 - 8
  • In Catchment
Salem Elementary School
  • n/a
  • K - 4
  • In Catchment
Sackville Christian Academy
  • n/a
  • K - 12
  • In Catchment
Tantramar Regional High School
  • n/a
  • 9 - 12
  • In Catchment
Dorchester Consolidated School
  • n/a
  • K - 8
  • In Catchment
Port Elgin Regional School
  • n/a
  • K - 8
  • In Catchment
Caledonia Regional High School
  • n/a
  • 6 - 12
  • In Catchment
Hillsborough Elementary School
  • n/a
  • K - 5
  • In Catchment
École Abbey-Landry
  • n/a
  • K - 8
  • In Catchment
School catchments and distances are intended to be used as reference only. To verify enrolment eligibility for a property, contact the school directly.Report Incorrect Info
Listing data is subject to copyright, disclaimer, and additional requirements from the data provider. See our Terms of Use for terms applicable to this listing. Listing data was last updated on 2026-07-30.

