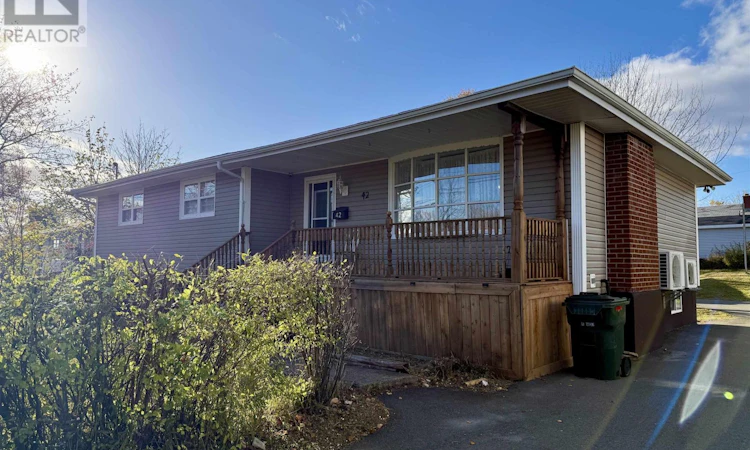
For Sale: 42 Acadia Drive, Sydney, NS - REW
Boost your listing
Listing featured. Your listing will be featured on REW.
View featured placement
$389,900
3 + 2 bd • 2 ba • 2512 sf • House
$389,900

42 Acadia DriveSydney, NS, B1P 3X7

  • 3 + 2 Bed
  • 2 Bath
  • 2512 Sqft
  • House

About this home

Discover the possibilities at 42 Acadia Drive! This spacious bungalow offers a versatile layout, comfortable living spaces, and plenty of room to accommodate a variety of needs. The main level features three bedrooms, including a generous primary bedroom complete with a private half-bath ensuite, a walk-in closet, and an additional closet. The inviting living room showcases beautiful hardwood flooring, while the eat-in kitchen offers a welcoming space for everyday meals and family gatherings. A spacious main bathroom with a relaxing jetted tub adds another great feature to the home. Enjoy year-round comfort with heat pumps and fully electric heating throughout. The lower level offers additional living space with two bedrooms, a bathroom, a kitchen, and its own separate entrance. With its flexible layout, this space offers excellent potential for an in-law arrangement, extended family living, or additional space to suit your needs. Outside, youll appreciate the convenience of a 20 × 20 ft detached garage, ideal for parking, storage, or hobbies. With its spacious layout, separate lower-level entrance, additional kitchen, and detached garage, 42 Acadia Drive offers flexibility, functionality, and plenty of potential for its next owners! (id:63626)
Listed by: Ash Joshy, Salesperson, Exit Real Estate Professionals

Home facts and features

Price details
List Price
$389,900
Home facts
Bedrooms
3 + 2
Full Bathrooms
1
Partial Bathrooms
1
Parking Details
Detached Garage, Paved Yard, Garage
Property Type
House
Lot Size
0 ft²
Depth
Year Built
Built in 1974 (52 yrs old)
Title
Freehold
Style
Bungalow
Exterior Finish
Vinyl
Heating Type
Heat Pump, Baseboard heaters, Electric, Ductless
Cooling
Air Conditioned
Amenities
32in min Entry Doorways, 5ft min Kitchen Turning Radius
Appliances
Cooktop - Electric, Dishwasher, Dryer, Refrigerator, Washer
Agent details
Primary Agent
Ash Joshy
Primary Broker
Exit Real Estate Professionals
Listing details
Days on REW
5 Days
Property Views
84
MLS® Number
202627173
Source
Canadian Real Estate Association
Board
Nova Scotia Association of REALTORS®
Is this your listing? Help it to stand out.

Mortgage Calculator

provided by REW Digital Ltd
Estimated Payments
Purchase Price
Mortgage Total
Down Payment
Amortization
25 Years
Interest Rate
3.99%

The displayed rates are provided as guidance only, are not guaranteed, or are to be considered an approval of credit. Approval will be based solely on your personal situation. You are encouraged to speak with a Mortgage Professional for the most accurate information and to determine your eligibility.

Property Insights

Cusack School
  • n/a
  • K - 5
Sherwood Park Education Centre
  • n/a
  • 6 - 8
Cape Breton-Victoria Regional School Board Adult High School
  • n/a
  • 10 - 12
Sydney Academy
  • n/a
  • 9 - 12
Brookland Elementary School
  • n/a
  • K - 5
Centre Scolaire Etoile De l'Acadie
  • n/a
  • K - 12
Shipyard Elementary School
  • n/a
  • K - 5
Whitney Pier Memorial Middle School
  • n/a
  • 6 - 8
Harbourside Elementary School
  • n/a
  • K - 5
Robin Foote Elementary School
  • n/a
  • K - 5
School catchments and distances are intended to be used as reference only. To verify enrolment eligibility for a property, contact the school directly.Report Incorrect Info
Listing data is subject to copyright, disclaimer, and additional requirements from the data provider. See our Terms of Use for terms applicable to this listing. Listing data was last updated on 2026-11-06.
We use cookies and other technologies for functionality, security, and to provide you with a personalized experience on our online services. By continuing to use our online services, you agree to our Privacy Policy and Terms of Use. For information on how to adjust your privacy settings, visit our Cookie Policy.
Dismiss