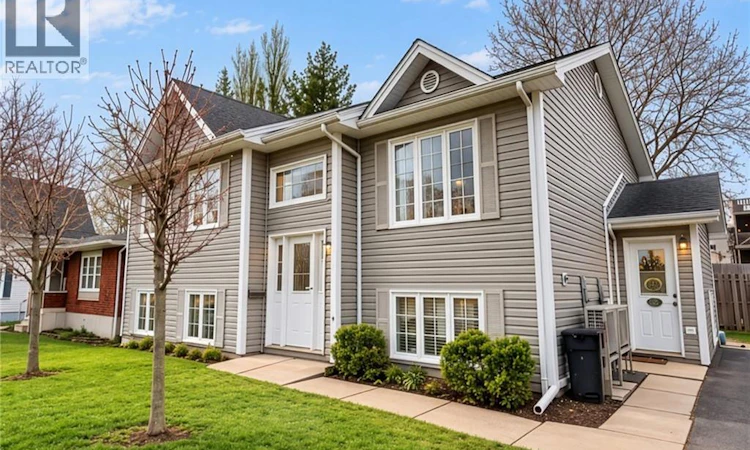
For Sale: 42-44 Beech Street, Moncton, NB - REW
Boost your listing
Listing featured. Your listing will be featured on REW.
View featured placement
$525,000
5 bd • 2 ba • 2316 sf • Multifamily
$525,000

42-44 Beech StreetMoncton, NB, E1A 4G4

  • 5 Bed
  • 2 Bath
  • 2316 Sqft
  • Multifamily

About this home

*Click on link for 3D virtual tour of this property* Welcome to 42-44 Beech Street, where opportunity, flexibility and location come together. Set in Moncton's convenient Lewisville neighbourhood, this fully tenanted up-and-down duplex offers steady rental income from day one and a practical layout that will appeal to both experienced and first-time investors. With approximately 2,300 sq. ft. of finished living space, it could also offer future potential for an owner to occupy one unit while rental income from the other helps offset the mortgage. The spacious upper unit, #44, features an open-concept kitchen, dining and living area designed for comfortable everyday living. The kitchen includes a centre island, while three bedrooms, including a primary bedroom with a walk-in closet, along with a dedicated office, provide plenty of room. Main-level laundry, a ductless heat pump, a small deck and a bright sunroom addition complete this inviting unit. The lower unit, #42, offers two bedrooms, including a primary bedroom with a walk-in closet, and its own laundry area. A ductless heat pump with electric baseboard backup provides year-round comfort. Outside, the property features low-maintenance vinyl siding, a baby barn for additional storage and a double paved driveway. Two separate electrical meters allow each tenant to pay their own hydro. Located minutes from Champlain Place, restaurants, entertainment, grocery stores and everyday amenities, this is the kind of investment tenants appreciate and owners can feel confident about. Whether you are expanding your portfolio or taking your first step into real estate investing, 42-44 Beech Street offers income, flexibility and long-term potential in a highly convenient location. Call today for additional details or to schedule your private showing. (id:63626)
Listed by: Jocelyne LeBlanc, Salesperson, RE/MAX Avante

Home facts and features

Price details
List Price
$525,000
Gross Taxes for 2026
$7,453
Home facts
Bedrooms
5
Full Bathrooms
2
Property Type
Multifamily
Lot Size
4703 ft²
Depth
Title
Freehold
Exterior Finish
Vinyl
Heating Type
Heat Pump, Baseboard heaters, Electric
Cooling
Heat Pump
Features
Balcony/Deck/Patio, Level lot
Agent details
Primary Agent
Jocelyne LeBlanc
Primary Broker
RE/MAX Avante
Secondary Agent
Roger LeBlanc
Secondary Broker
RE/MAX Avante
Listing details
Days on REW
2 Days
MLS® Number
NB148667
Source
Canadian Real Estate Association

Is this your listing? Help it to stand out.

Mortgage Calculator

Estimated Payments
Purchase Price
Mortgage Total
Down Payment
Amortization
25 Years
Interest Rate
3.99%

The displayed rates are provided as guidance only, are not guaranteed, or are to be considered an approval of credit. Approval will be based solely on your personal situation. You are encouraged to speak with a Mortgage Professional for the most accurate information and to determine your eligibility.

Property Insights

Arnold H. McLeod School
  • n/a
  • K - 5
  • In Catchment
Lewisville Middle School
  • n/a
  • 6 - 8
  • In Catchment
École Champlain
  • n/a
  • K - 8
  • In Catchment
School catchments and distances are intended to be used as reference only. To verify enrolment eligibility for a property, contact the school directly.Report Incorrect Info
Listing data is subject to copyright, disclaimer, and additional requirements from the data provider. See our Terms of Use for terms applicable to this listing. Listing data was last updated on 2026-09-29.
We use cookies and other technologies for functionality, security, and to provide you with a personalized experience on our online services. By continuing to use our online services, you agree to our Privacy Policy and Terms of Use. For information on how to adjust your privacy settings, visit our Cookie Policy.
Dismiss

