For Sale: 419-421 Main Street, Burin, NL - REW
Boost your listing
Listing featured. Your listing will be featured on REW.
View featured placement
$159,900
3 + 0 bd • 1 ba • 2024 sf • House
$159,900

419-421 Main StreetBurin, NL, A0E 1G0

  • 3 + 0 Bed
  • 1 Bath
  • 2024 Sqft
  • House

About this home

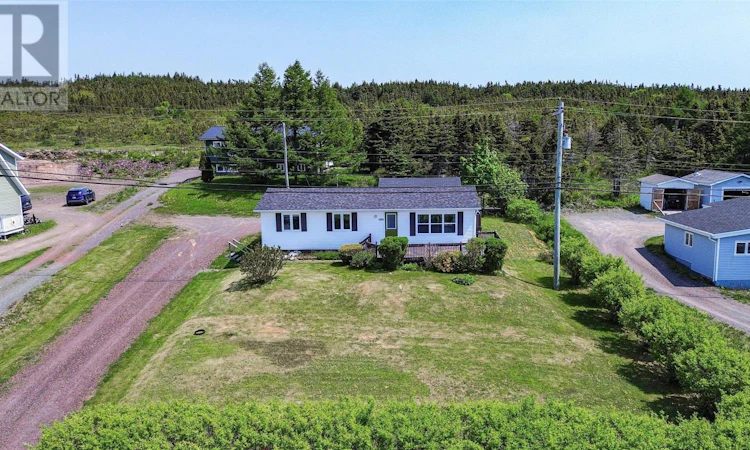
Wake up every morning to breathtaking views of Burin Bay Arm, where the mountains meet the ocean and every season brings a different picture from the front deck just off the living room. Inside, this home offers a bright, open feel with a beautiful kitchen that flows seamlessly into the dining area, making everyday living and entertaining effortless. Patio doors lead from the kitchen and dining area to the back deck, creating the perfect spot for summer BBQs with easy access to the detached garage. Just steps away, the spacious living room is filled with natural light from a stunning oversized picture window with spectacular ocean and mountain views. Offering three comfortable bedrooms and a full bathroom, the home is accented with elegant crown mouldings throughout the main living area, adding warmth and character. One of the bedrooms is currently equipped with washer and dryer hookups, offering convenience of main-floor laundry. Prefer to use all three bedrooms? Laundry hookups are also available in the basement as well. The full basement offers plenty of space and future potential, with existing partitions, laundry hookup and its own separate entrance. This level is currently in need of renovation, giving the next owner the opportunity to finish the space to suit their needs and add usable living space and value. Outside, you’ll also appreciate the detached garage for storage, hobbies, or your vehicle, along with a convenient clothesline platform in the back yard. Bring your vision and see the potential for yourself - with beautiful views, a great main floor and a basement ready for transformation, this could be a project that's worth taking on. Book your private viewing today! (id:63626)
Listed by: Chantille Crowley, 3% Realty East Coast

Home facts and features

Price details
List Price
$159,900
Gross Taxes for 2026
$1,122
Home facts
Bedrooms
3
Full Bathrooms
1
Parking Details
Detached Garage
Property Type
House
Depth
Year Built
Built in 1973 (53 yrs old)
Title
Freehold
Style
Bungalow
Exterior Finish
Vinyl siding
Heating Type
Baseboard heaters, Electric
Appliances
Dishwasher, Microwave, Refrigerator, Stove
Agent details
Primary Agent
Primary Broker
3% Realty East Coast
Listing details
Days on REW
104 Days
MLS® Number
1299677
Source
Canadian Real Estate Association

Mortgage Calculator

provided by REW Digital Ltd
Estimated Payments
Purchase Price
Mortgage Total
Down Payment
Amortization
25 Years
Interest Rate
3.99%

The displayed rates are provided as guidance only, are not guaranteed, or are to be considered an approval of credit. Approval will be based solely on your personal situation. You are encouraged to speak with a Mortgage Professional for the most accurate information and to determine your eligibility.

Property Insights

Donald C. Jamieson Academy
  • n/a
  • K - 7
  • In Catchment
Pearce Junior High School
  • n/a
  • 8 - 9
  • In Catchment
School catchments and distances are intended to be used as reference only. To verify enrolment eligibility for a property, contact the school directly.Report Incorrect Info
Listing data is subject to copyright, disclaimer, and additional requirements from the data provider. See our Terms of Use for terms applicable to this listing. Listing data was last updated on 2026-10-28.
We use cookies and other technologies for functionality, security, and to provide you with a personalized experience on our online services. By continuing to use our online services, you agree to our Privacy Policy and Terms of Use. For information on how to adjust your privacy settings, visit our Cookie Policy.
Dismiss