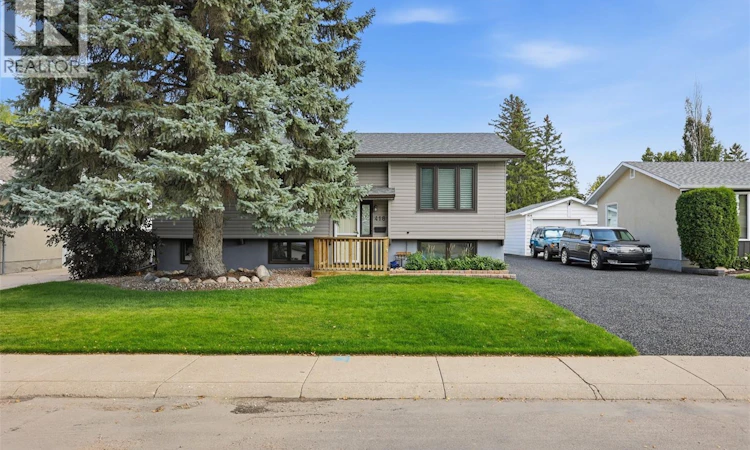
For Sale: 418 Laval Crescent, Saskatoon, SK - REW
Boost your listing
Listing featured. Your listing will be featured on REW.
View featured placement
$449,900
2 bd 2 ba 1058 sf House
$449,900

418 Laval CrescentSaskatoon, SK, S7H 4K9

  • 2 Bed
  • 2 Bath
  • 1058 Sqft
  • House

About this home

For 41 years the same family has lovingly owned and cared for this home, and it shows. This East College Park bi-level has been maintained the way you hope a home has been, steadily and without cutting corners. The expensive items are already behind you with the shingles, furnace, water heater, central air conditioning and windows have all been updated. The main floor holds a bright living room, separate dining room, kitchen and a 4-piece bath. This was originally a three-bedroom home. The owners opened up the wall between two of the bedrooms to create one oversized room, so the home is currently a two bedroom and converting back to a three bedroom can easily be done. Enjoy it as a generous retreat, or return it to three bedrooms on one floor. Few homes at this price give you that choice. Downstairs is fully finished and genuinely usable with a large family room centred on a gas fireplace, a separate games room, a 3-piece bath, a dedicated storage room, and laundry in the utility room. A true second living space, not a basement you walk through. The back yard is fully fenced, with a deck, mature trees and shrubs, lawn front and back, and underground sprinklers at the front. There is an oversized single detached garage that is fully insulated and heated with a WiFi-enabled opener and three off-street parking spaces. Central air, central vacuum with power nozzle, air filter and an owned alarm system. All appliances and window treatments included and also has a new stove and microwave hood fan. Immediate possession is available. Great location and close to schools. Call your agent today to book a showing. (id:63626)
Listed by: Alisa Skalicky, Salesperson, Coldwell Banker Signature

Home facts and features

Price details
List Price
$449,900
Gross Taxes for 2026
$3,818
Home facts
Bedrooms
2
Full Bathrooms
2
Parking Details
Parking Space(s), Detached Garage
Property Type
House
Lot Size
6034 ft²
Depth
Year Built
Built in 1974 (52 yrs old)
Title
Freehold
Style
Bi-level
Heating Type
Forced air, Natural gas
Basement Details
Finished, Full
Features
Lane, Treed
Appliances
Dishwasher, Dryer, Garage door opener remote(s), Microwave, Refrigerator, Stove, Washer, Window Coverings
Agent details
Primary Agent
Alisa Skalicky
Primary Broker
Coldwell Banker Signature
Secondary Agent
Secondary Broker
Coldwell Banker Signature
Listing details
Days on REW
2 Days
MLS® Number
SK047595
Source
Canadian Real Estate Association

Is this your listing? Help it to stand out.

Mortgage Calculator

Estimated Payments
Purchase Price
Mortgage Total
Down Payment
Amortization
25 Years
Interest Rate
3.99%

The displayed rates are provided as guidance only, are not guaranteed, or are to be considered an approval of credit. Approval will be based solely on your personal situation. You are encouraged to speak with a Mortgage Professional for the most accurate information and to determine your eligibility.

Property Insights

St. Augustine School
  • n/a
  • K - 8
  • In Catchment
Roland Michener School
  • n/a
  • K - 8
  • In Catchment
School catchments and distances are intended to be used as reference only. To verify enrolment eligibility for a property, contact the school directly.Report Incorrect Info
Listing data is subject to copyright, disclaimer, and additional requirements from the data provider. See our Terms of Use for terms applicable to this listing. Listing data was last updated on 2026-09-09.
We use cookies and other technologies for functionality, security, and to provide you with a personalized experience on our online services. By continuing to use our online services, you agree to our Privacy Policy and Terms of Use. For information on how to adjust your privacy settings, visit our Cookie Policy.
Dismiss

