For Sale: 417 4th Avenue N, Martensville, SK - REW
Boost your listing
Listing featured. Your listing will be featured on REW.
View featured placement
$574,900
5 bd 3 ba 1639 sf House
$574,900

417 4th Avenue NMartensville, SK, S0K 2T2

  • 5 Bed
  • 3 Bath
  • 1639 Sqft
  • House

About this home

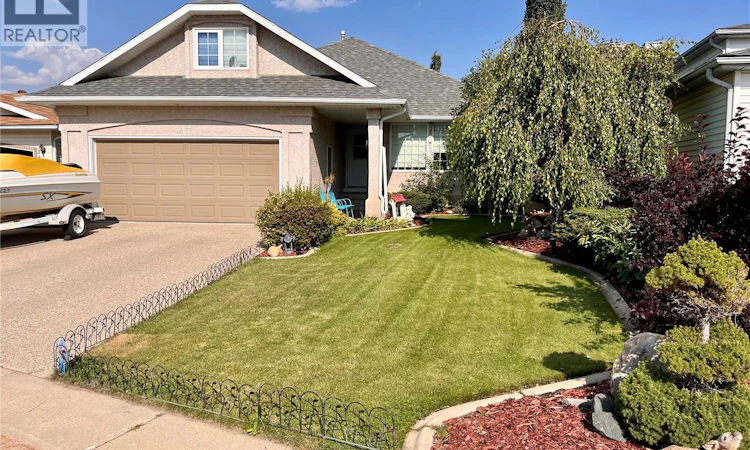
Welcome to this impressive 1,639 sq. ft. bungalow, ideally located in the highly sought-after community of Martensville in a safe, quiet location just steps from walking paths, parks, schools, groceries, and everyday amenities. Offering five bedrooms, three bathrooms, a unique loft above the garage, and a double attached garage, this spacious home has room for the whole family and then some. The master bedroom in this beautiful home features a full ensuite and a walk-in closet. At the heart of the home is the massive, beautifully designed kitchen featuring high-end appliances, an abundance of granite countertops, a huge island, large pantry, and direct access to the back deck—perfect for entertaining and everyday family life. Downstairs, the huge open basement offers an expansive living room, rec room, and tons of storage space aswell as the two bedrooms and large three piece bathroom. Outside is where this property truly shines: the backyard is a private little sanctuary—a backyard that feels removed from the noise of life, where trees, water, flowers, and quiet create a sense of peace and escape. This beautiful backyard oasis features a huge deck, heated above-ground pool, shed, RV parking, and a thoughtfully designed low-maintenance yard, creating the perfect place to relax, entertain, and enjoy Saskatchewan summers. With tons of upgrades throughout, an incredible amount of living space, and a backyard you may never want to leave, this exceptional Martensville home is one you won’t want to miss! (id:63626)
Listed by: Jessica Hamel, Salesperson, RE/MAX Saskatoon

Home facts and features

Price details
List Price
$574,900
Gross Taxes for 2026
$4,576
Home facts
Bedrooms
5
Full Bathrooms
3
Parking Details
Rv, Heated Garage, Attached Garage, Parking Space(s)
Property Type
House
Depth
87
Frontage
47.0 feet
Year Built
Built in 1996 (30 yrs old)
Title
Freehold
Style
Bungalow
Heating Type
Forced air, Natural gas
Cooling
Central air conditioning
Pool
Pool
Basement Details
Finished, Full
Features
Alarm system, Double width or more driveway, Irregular lot size, Lane, Treed
Appliances
Alarm System, Dishwasher, Dryer, Garage door opener remote(s), Garburator, Microwave, Refrigerator, Storage Shed, Stove, Washer, Window Coverings
Agent details
Primary Agent
Jessica Hamel
Primary Broker
RE/MAX Saskatoon
Secondary Agent
Clayton McNally
Secondary Broker
RE/MAX Saskatoon
Listing details
Days on REW
2 Days
MLS® Number
SK047671
Source
Canadian Real Estate Association

Is this your listing? Help it to stand out.

Mortgage Calculator

Estimated Payments
Purchase Price
Mortgage Total
Down Payment
Amortization
25 Years
Interest Rate
3.99%

The displayed rates are provided as guidance only, are not guaranteed, or are to be considered an approval of credit. Approval will be based solely on your personal situation. You are encouraged to speak with a Mortgage Professional for the most accurate information and to determine your eligibility.

Property Insights

Valley Manor Elementary School
  • n/a
  • K - 8
Venture Heights Elementary School
  • n/a
  • K - 8
Martensville High School
  • n/a
  • 9 - 12
Holy Mary Catholic School
  • n/a
  • K - 8
School catchments and distances are intended to be used as reference only. To verify enrolment eligibility for a property, contact the school directly.Report Incorrect Info
Listing data is subject to copyright, disclaimer, and additional requirements from the data provider. See our Terms of Use for terms applicable to this listing. Listing data was last updated on 2026-09-09.
We use cookies and other technologies for functionality, security, and to provide you with a personalized experience on our online services. By continuing to use our online services, you agree to our Privacy Policy and Terms of Use. For information on how to adjust your privacy settings, visit our Cookie Policy.
Dismiss

