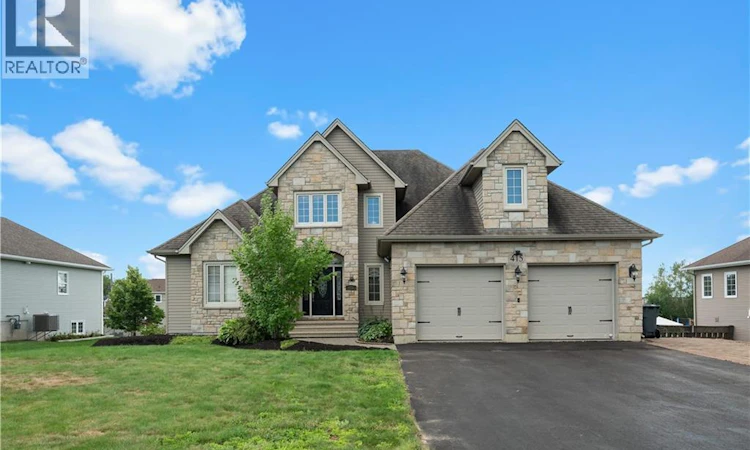
For Sale: 415 Grande Vallee Court, Dieppe, NB - REW
Boost your listing
Listing featured. Your listing will be featured on REW.
View featured placement
$925,000
4 bd 4 ba 3752 sf House
$925,000

415 Grande-Vallee CourtDieppe, NB, E1A 8S1

  • 4 Bed
  • 4 Bath
  • 3752 Sqft
  • House

About this home

Welcome to 415 Rue Grande-Vallée, a striking two-storey home tucked into a quiet, prestigious court in one of Dieppe's most desirable subdivisions. The scale of this home announces itself the moment you step into the foyer. The living room stretches nearly 32 feet, crowned by cathedral ceilings open to the second level and anchored by a natural gas fireplace, a room built for gathering, with an adjoining sun room that keeps the space bright straight through the winter. The kitchen offers quality cabinetry and granite countertops, opening into a bay-windowed breakfast area with a walkout to the balcony. A dedicated main-floor office, a full laundry room, a powder room and direct entry from the oversized double garage complete this level. Upstairs, three generous bedrooms. The primary features a walk-in closet and a 3-piece ensuite, while the second bedroom offers its own walk-in closet. A 4-piece main bath serves the floor. The walkout lower level is where this home truly separates itself: a 372 sq ft rec room, a 355 sq ft family room, a 3-piece bath, a fourth bedroom (non-conforming), abundant storage, and a private hot tub room wrapped in windows on three sides. The pool table and the bar with stools stay with the home and makes this is an entertainer's floor, ready to use on closing day. Freshly painted through the main and second floors and carefully maintained throughout, this is a rare opportunity on a court where homes of this calibre seldom come to market. Contact your REALTOR® for your private viewing. (id:63626)
Listed by: Sonia Dumont, Salesperson, LPT Realty

Home facts and features

Price details
List Price
$925,000
Gross Taxes for 2026
$8,182
Home facts
Bedrooms
4
Full Bathrooms
3
Partial Bathrooms
1
Parking Details
Garage, Integrated Garage
Property Type
House
Lot Size
13314 ft²
Depth
Title
Freehold
Style
Contemporary
Exterior Finish
Wood shingles, Stone, Vinyl
Heating Type
Heat Pump, Natural gas
Cooling
Heat Pump
Basement Details
Finished, Full, Walk out
Features
Cul-de-sac
Agent details
Primary Agent
Sonia Dumont
Primary Broker
LPT Realty
Secondary Agent
Secondary Broker
LPT Realty
Listing details
Days on REW
8 Days
MLS® Number
NB145236
Source
Canadian Real Estate Association

Is this your listing? Help it to stand out.

Mortgage Calculator

Estimated Payments
Purchase Price
Mortgage Total
Down Payment
Amortization
25 Years
Interest Rate
3.99%

The displayed rates are provided as guidance only, are not guaranteed, or are to be considered an approval of credit. Approval will be based solely on your personal situation. You are encouraged to speak with a Mortgage Professional for the most accurate information and to determine your eligibility.

Property Insights

École Anna-Malenfant
  • n/a
  • K - 5
  • In Catchment
École Amirault
  • n/a
  • K - 2
  • In Catchment
École Le Marais
  • n/a
  • 3 - 5
  • In Catchment
École Antonine-Maillet
  • n/a
  • 6 - 8
  • In Catchment
Lou MacNarin School
  • n/a
  • K - 5
  • In Catchment
École Carrefour De l'Acadie
  • n/a
  • 6 - 8
  • In Catchment
École Mathieu-Martin
  • n/a
  • 9 - 12
  • In Catchment
École Sainte-Thérèse
  • n/a
  • K - 5
  • In Catchment
École Abbey-Landry
  • n/a
  • K - 8
  • In Catchment
School catchments and distances are intended to be used as reference only. To verify enrolment eligibility for a property, contact the school directly.Report Incorrect Info
Listing data is subject to copyright, disclaimer, and additional requirements from the data provider. See our Terms of Use for terms applicable to this listing. Listing data was last updated on 2026-09-04.
We use cookies and other technologies for functionality, security, and to provide you with a personalized experience on our online services. By continuing to use our online services, you agree to our Privacy Policy and Terms of Use. For information on how to adjust your privacy settings, visit our Cookie Policy.
Dismiss

