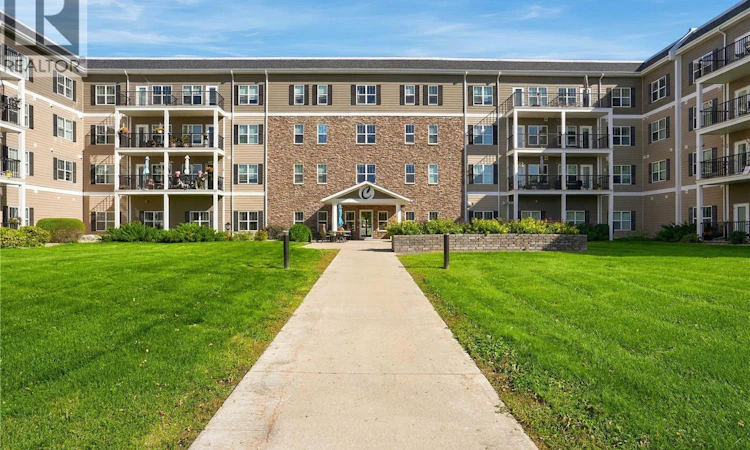
For Sale: 415-1802 106th Street, North Battleford, SK - REW
Boost your listing
Listing featured. Your listing will be featured on REW.
View featured placement
$324,900
2 bd • 2 ba • 969 sf • Apt/Condo
$324,900

415 1802 106th StreetNorth Battleford, SK, S9A 3T5

  • 2 Bed
  • 2 Bath
  • 969 Sqft
  • Apt/Condo

About this home

Welcome to Caleb Village! This beautifully kept 969 sqft condo is located on the fourth and top floor, giving it a quieter, more private feel. As an end unit, you have only one neighbouring unit and no one above, which is a rare bonus in condo living. Inside, the condo is bright, sunny and very well cared for. The galley kitchen is well equipped with plenty of cabinetry and counter space, and opens into a nice-sized dining area before flowing into the comfortable living room. From there, you can step out onto the southwest-facing balcony, which gets plenty of afternoon and evening sun and really adds to the bright feel of the unit. The condo offers two bedrooms and two bathrooms. The main bathroom has recently had a brand new walk-in tub installed. The spacious primary bedroom includes a three piece ensuite and the convenience of a stackable washer and dryer. One of the biggest benefits of Caleb Village is the lifestyle and flexibility it offers. Residents can live completely independently and prepare their own meals, or take advantage of available meal plans and the large on-site dining facility. There is also daily programming, an exercise area and the option to rent on-site garages for additional parking or storage. The building is secure, well managed and staffed full-time, giving you added peace of mind while still allowing you to enjoy your own private space. Condo fees are approximately $440 per month and include water and sewer, heat, condo insurance and all exterior maintenance. A dedicated titled parking stall is also included. With its top-floor location, southwest exposure and added privacy, this is a rare opportunity for anyone considering Caleb Village. Enjoy the ease of condo living in a peaceful community where so much is taken care of for you, making daily life simple, comfortable and worry-free. Call you agent today to look at this fantastic property. As per the Seller’s direction, all offers will be presented on 09/28/2026 4:00PM. (id:63626)
Listed by: Jayna Hannah, Salesperson, Boyes Group Realty Inc.

Home facts and features

Price details
List Price
$324,900
Gross Taxes for 2026
$4,394
Strata Maintenance Fees
$441 Monthly
Home facts
Bedrooms
2
Full Bathrooms
2
Parking Details
Surfaced, Parking Space(s)
Property Type
Apt/Condo
Year Built
Built in 2013 (13 yrs old)
Title
Condo/Strata
Style
High rise
Heating Type
Forced air, Electric
Cooling
Central air conditioning
Features
Balcony, Dining Facility, Treed
Amenities
Exercise Centre
Appliances
Dishwasher, Dryer, Hood Fan, Microwave, Refrigerator, Stove, Washer, Window Coverings
Agent details
Primary Agent
Jayna Hannah
Primary Broker
Boyes Group Realty Inc.
Secondary Agent
Tracy Voigt
Secondary Broker
Boyes Group Realty Inc.
Listing details
Days on REW
7 Days
MLS® Number
SK049229
Source
Canadian Real Estate Association

Is this your listing? Help it to stand out.

Mortgage Calculator

Estimated Payments
Purchase Price
Mortgage Total
Down Payment
Amortization
25 Years
Interest Rate
3.99%

The displayed rates are provided as guidance only, are not guaranteed, or are to be considered an approval of credit. Approval will be based solely on your personal situation. You are encouraged to speak with a Mortgage Professional for the most accurate information and to determine your eligibility.

Property Insights

Manacowin Alternative School
  • n/a
  • K - 12
Lawrence Elementary School
  • n/a
  • K - 8
North Battleford Comprehensive High School
  • n/a
  • K - 12
École Père Mercure
  • n/a
  • K - 12
McKitrick Community School
  • n/a
  • K - 8
St. Mary School
  • n/a
  • K - 8
Notre Dame School
  • n/a
  • K - 8
École Monseigneur Blaise Morand
  • n/a
  • K - 8
John Paul II Collegiate
  • n/a
  • K - 12
Holy Family School
  • n/a
  • K - 8
School catchments and distances are intended to be used as reference only. To verify enrolment eligibility for a property, contact the school directly.Report Incorrect Info
Listing data is subject to copyright, disclaimer, and additional requirements from the data provider. See our Terms of Use for terms applicable to this listing. Listing data was last updated on 2026-09-29.
We use cookies and other technologies for functionality, security, and to provide you with a personalized experience on our online services. By continuing to use our online services, you agree to our Privacy Policy and Terms of Use. For information on how to adjust your privacy settings, visit our Cookie Policy.
Dismiss

