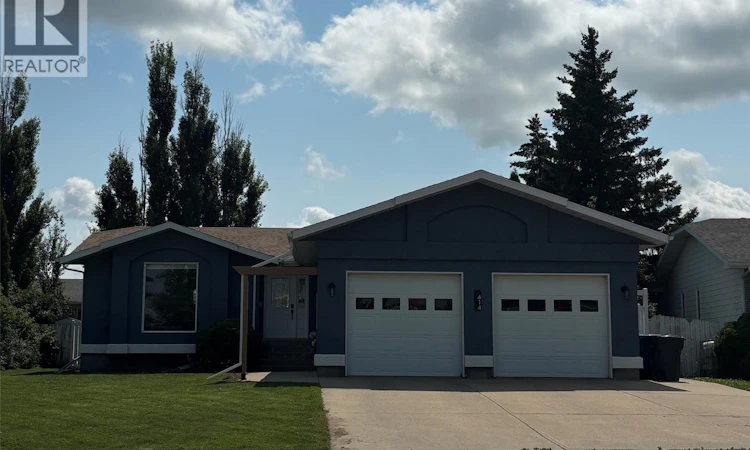
For Sale: 414 Darlington Street E, Yorkton, SK - REW
Boost your listing
Listing featured. Your listing will be featured on REW.
View featured placement
$439,000
4 bd 3 ba 1396 sf House
$439,000

414 Darlington Street EYorkton, SK, S3N 4A1

  • 4 Bed
  • 3 Bath
  • 1396 Sqft
  • House

About this home

Welcome to this well-appointed 4-bedroom, 3-bathroom home in desirable Weinmaster Park, offering 1,396 sq. ft. of comfortable living space and listed at $439,000. With a functional, family-friendly layout and plenty of room for everyday living, this home is ready for its next owners. The main floor features a large foyer, convenient main-floor laundry, and a spacious kitchen and dining area overlooking the backyard. Three bedrooms are located upstairs, offering comfortable accommodations for the family. The main-level living area features a gas fireplace, creating a warm and inviting space to relax or entertain. The fully developed basement provides even more room to spread out, featuring a large family room with a gas fireplace, office, additional bedroom, 3-piece bathroom, and bonus room. Whether you need space for guests, a home office, recreation, or a growing family, the basement offers plenty of flexibility. Outside, the backyard is designed for both relaxation and family enjoyment, featuring a patio, deck, shed, and play structure, all enclosed by a PVC fence. A double attached garage provides convenient parking and additional storage. The location is especially convenient, situated directly across the street from MC Knoll and St. Michael’s Elementary School. With four bedrooms, three bathrooms, a fully developed basement, two gas fireplaces, excellent outdoor space, and an attached double garage, this home offers plenty of space and functionality in a convenient Weinmaster Park location. As per the Seller’s direction, all offers will be presented on 09/23/2026 12:05AM. (id:63626)
Listed by: Robert Kozak, Broker, RE/MAX Blue Chip Realty

Home facts and features

Price details
List Price
$439,000
Gross Taxes for 2026
$4,733
Home facts
Bedrooms
4
Full Bathrooms
3
Parking Details
Parking Space(s), Attached Garage
Property Type
House
Lot Size
57 ft x 0 ft (6969 ft²)
Depth
Frontage
57.0 feet
Year Built
Built in 1994 (32 yrs old)
Title
Freehold
Style
Bungalow
Heating Type
Forced air
Cooling
Central air conditioning, Air exchanger
Basement Details
Finished, Full
Features
Irregular lot size, Sump Pump, Treed
Appliances
Dishwasher, Dryer, Garage door opener remote(s), Hood Fan, Microwave, Play structure, Refrigerator, Storage Shed, Stove, Washer, Window Coverings
Agent details
Primary Agent
Primary Broker
RE/MAX Blue Chip Realty
Listing details
Days on REW
3 Days
MLS® Number
SK048681
Source
Canadian Real Estate Association

Is this your listing? Help it to stand out.

Mortgage Calculator

Estimated Payments
Purchase Price
Mortgage Total
Down Payment
Amortization
25 Years
Interest Rate
3.99%

The displayed rates are provided as guidance only, are not guaranteed, or are to be considered an approval of credit. Approval will be based solely on your personal situation. You are encouraged to speak with a Mortgage Professional for the most accurate information and to determine your eligibility.

Property Insights

St. Michael's School
  • n/a
  • K - 8
M.C. Knoll School
  • n/a
  • K - 8
St. Alphonsus School
  • n/a
  • K - 8
Dr. Brass Elementary School
  • n/a
  • K - 8
Yorkton Regional High School
  • n/a
  • 9 - 12
Sacred Heart High School
  • n/a
  • 9 - 12
St. Mary's School
  • n/a
  • K - 8
Yorkdale Central School
  • n/a
  • K - 8
Dreambuilders High School
  • n/a
  • 9 - 12
Columbia Elementary School
  • n/a
  • K - 8
School catchments and distances are intended to be used as reference only. To verify enrolment eligibility for a property, contact the school directly.Report Incorrect Info
Listing data is subject to copyright, disclaimer, and additional requirements from the data provider. See our Terms of Use for terms applicable to this listing. Listing data was last updated on 2026-09-20.
We use cookies and other technologies for functionality, security, and to provide you with a personalized experience on our online services. By continuing to use our online services, you agree to our Privacy Policy and Terms of Use. For information on how to adjust your privacy settings, visit our Cookie Policy.
Dismiss

