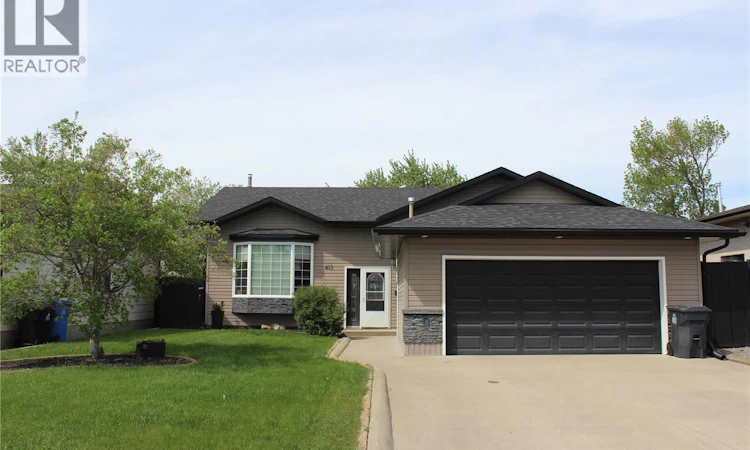
For Sale: 413 Brooks Road, Estevan, SK - REW
Boost your listing
Listing featured. Your listing will be featured on REW.
View featured placement
$495,000
4 bd 3 ba 1311 sf House
$495,000

413 Brooks RoadEstevan, SK, S4A 2P2

  • 4 Bed
  • 3 Bath
  • 1311 Sqft
  • House

About this home

Welcome Home to this 1311 sq. ft. 4 Bedroom Home in the Trojan area. At the Heart of the Home is the bright open-concept kitchen and dining area designed for effortless daily living and entertaining. The kitchen features custom antique-white cabinetry, sleek dark countertops, a decorative range hood, glass-front upper cabinets, and a center island with built-in wine storage. The adjacent light-filled dining area opens directly to the deck and pool area creating the perfect flow for entertaining. Also on the main floor is a cozy sunken living, large master bedroom with 3 piece ensuite, two more bedrooms and a 4 piece bath with a large soaker tub. The basement is finished with a large recreation room with pool table, cozy family room, bedroom, den and play room for kids. Private back yard with above ground pool and covered hot tub. Double attached heated garage. Updates in 2025 include; New flooring through out, EE furnace and A/C, water softner, kitchen appliances and shingles. I'm sure this one checks off all of the boxes! (id:63626)
Listed by: Mike Debruyne, Salesperson, Royal LePage Dream Realty

Home facts and features

Price details
List Price
$495,000
Gross Taxes for 2026
$4,070
Home facts
Bedrooms
4
Full Bathrooms
3
Parking Details
Parking Space(s), Attached Garage, Parking Pad, Heated Garage
Property Type
House
Lot Size
52 ft x 0 ft (5853 ft²)
Depth
Frontage
52.5 feet
Year Built
Built in 1986 (40 yrs old)
Title
Freehold
Heating Type
Forced air, Natural gas
Cooling
Central air conditioning
Pool
Pool
Basement Details
Finished, Full
Features
Double width or more driveway, Rectangular
Appliances
Dishwasher, Dryer, Refrigerator, Stove, Washer, Window Coverings
Agent details
Primary Agent
Mike Debruyne
Primary Broker
Royal LePage Dream Realty
Listing details
Days on REW
1 Day
MLS® Number
SK047630
Source
Canadian Real Estate Association

Is this your listing? Help it to stand out.

Mortgage Calculator

Estimated Payments
Purchase Price
Mortgage Total
Down Payment
Amortization
25 Years
Interest Rate
3.99%

The displayed rates are provided as guidance only, are not guaranteed, or are to be considered an approval of credit. Approval will be based solely on your personal situation. You are encouraged to speak with a Mortgage Professional for the most accurate information and to determine your eligibility.

Property Insights

Spruce Ridge School
  • n/a
  • K - 8
St. Mary's School
  • n/a
  • K - 8
Estevan Comprehensive
  • n/a
  • 9 - 12
Hillcrest Elementary School
  • n/a
  • K - 8
Sacred Heart Elementary/École Sacre Coeur
  • n/a
  • K - 8
Westview Elementary School
  • n/a
  • K - 8
Pleasantdale Elementary School
  • n/a
  • K - 8
School catchments and distances are intended to be used as reference only. To verify enrolment eligibility for a property, contact the school directly.Report Incorrect Info
Listing data is subject to copyright, disclaimer, and additional requirements from the data provider. See our Terms of Use for terms applicable to this listing. Listing data was last updated on 2026-09-05.
We use cookies and other technologies for functionality, security, and to provide you with a personalized experience on our online services. By continuing to use our online services, you agree to our Privacy Policy and Terms of Use. For information on how to adjust your privacy settings, visit our Cookie Policy.
Dismiss

