For Sale: 413-1 Golf Greens, Fredericton, NB - REW
Boost your listing
Listing featured. Your listing will be featured on REW.
View featured placement
$349,900
2 bd 2 ba 1108 sf Apt/Condo
413-1 Golf Greens
Street ViewDirections
$349,900

1 Golf Greens Unit# 413Fredericton, NB, E3B 9T9

  • 2 Bed
  • 2 Bath
  • 1108 Sqft
  • Apt/Condo

About this home

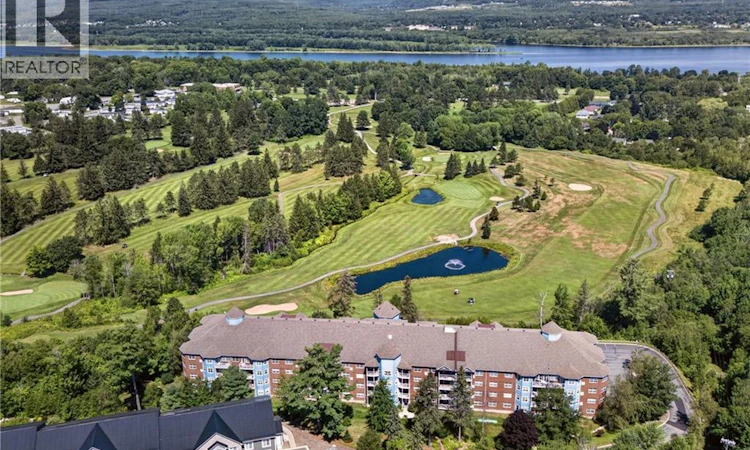
If someone asked me my favourite condo building in Fredericton, this would be it. Its unique combination of Southside proximity, heated underground parking, panoramic golf course views & incomparable sense of community are hard to replicate. But in this sought-after building? There's Golf Greens...and then there's ""top floor facing the golf course"" Golf Greens. With over 1100 sqft of bright, well maintained living space, this one-owner condo packs a lot of perks. The privacy layout separates the two bedrooms by the living space, with a well-sized primary offering double closets and full ensuite, and the guest room has its own space and nearby 2nd full bath. The 4th (top) floor brings gorgeous vaulted ceilings, no upstairs neighbours and only one shared wall, creating a true sense of privacy. But it's the panoramic view over the Fredericton Golf Club that sets this condo above the rest. The backdrop for morning coffee, sunny afternoon chats and golden-hour happy hours. A view that's ever-changing and beautiful in every season: snowshoeing and sliding in winter, an active golf course in summer, and incredible fall colours right outside your living room each Autumn. Plus...in-unit laundry, open-concept living, immaculate hardwood floors & heated underground parking with its own generous storage unit. But what makes Golf Greens Lane especially lovely is the lifestyle and community. Neighbours who quickly become friends, a fitness room and library to share, social room with kitchenette and BBQ patio, welcoming common spaces with outstanding landscaping and blooms, and a 2-storey mezzanine where you may even find the weekly knitting group. Walk directly onto the golf course or to Odell Park, while uptown, downtown & highway access are minutes away. Whether you're downsizing, travelling more or simply ready to spend less time maintaining a home, this is the kind of place you can lock the door, leave without worry...and come home to a view you'll never grow tired of. (id:63626)
Listed by: Karen Syroid, Salesperson, Royal LePage Atlantic

Home facts and features

Price details
List Price
$349,900
Gross Taxes for 2026
$3,345
Strata Maintenance Fees
$353 Monthly
Home facts
Bedrooms
2
Full Bathrooms
2
Parking Details
Underground, Inside Entry, Garage, Heated Garage
Property Type
Apt/Condo
Year Built
Built in 2002 (24 yrs old)
Title
Condo/Strata
Exterior Finish
Brick, Wood siding
Heating Type
Baseboard heaters, Forced air, Electric
Cooling
Central air conditioning
Features
Golf course/parkland
Agent details
Primary Agent
Karen Syroid
Primary Broker
Royal LePage Atlantic
Listing details
Days on REW
5 Days
Property Views
14
MLS® Number
NB147642
Source
Canadian Real Estate Association

Is this your listing? Help it to stand out.

Mortgage Calculator

Estimated Payments
Purchase Price
Mortgage Total
Down Payment
Amortization
25 Years
Interest Rate
3.99%

The displayed rates are provided as guidance only, are not guaranteed, or are to be considered an approval of credit. Approval will be based solely on your personal situation. You are encouraged to speak with a Mortgage Professional for the most accurate information and to determine your eligibility.

Property Insights

Enterprise Centre
  • n/a
  • 6 - 12
  • In Catchment
Fredericton High School
  • n/a
  • 9 - 12
  • In Catchment
Garden Creek School
  • n/a
  • K - 5
  • In Catchment
Priestman Street Elementary School
  • n/a
  • K - 5
  • In Catchment
Canterbury High School
  • n/a
  • K - 12
  • In Catchment
School catchments and distances are intended to be used as reference only. To verify enrolment eligibility for a property, contact the school directly.Report Incorrect Info
Listing data is subject to copyright, disclaimer, and additional requirements from the data provider. See our Terms of Use for terms applicable to this listing. Listing data was last updated on 2026-09-15.
We use cookies and other technologies for functionality, security, and to provide you with a personalized experience on our online services. By continuing to use our online services, you agree to our Privacy Policy and Terms of Use. For information on how to adjust your privacy settings, visit our Cookie Policy.
Dismiss

