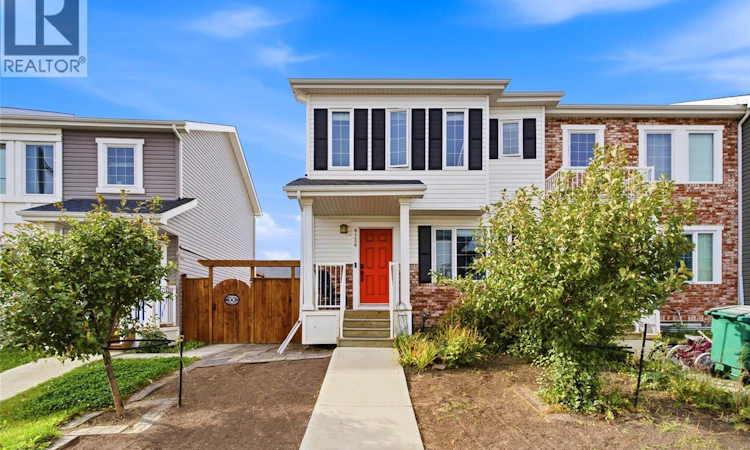
For Sale: 4126 Brighton Circle, Saskatoon, SK - REW
Boost your listing
Listing featured. Your listing will be featured on REW.
View featured placement
$435,000
3 bd • 2 ba • 1335 sf • Townhouse
$435,000

4126 Brighton CircleSaskatoon, SK, S7V 0M2

  • 3 Bed
  • 2 Bath
  • 1335 Sqft
  • Townhouse

About this home

Beautiful End-Unit Townhouse in Desirable Brighton – No Condo Fees! Welcome to this fantastic two-storey end-unit townhouse in the sought-after community of Brighton! Offering plenty of space, thoughtful features, and a great yard, this home is an excellent opportunity for families looking for comfort, convenience, and room to grow—all with no condo fees. The bright and open main floor has been freshly painted and features a spacious living room, a dedicated dining area, and a well-appointed kitchen designed for everyday living and entertaining. The kitchen boasts dual islands, quartz countertops, a large pantry, and an abundance of counter space. A convenient 2-piece bathroom completes the main level. Upstairs, you’ll find three bedrooms, a dedicated laundry room, a 4-piece main bathroom, and a spacious primary bedroom featuring its own 4-piece ensuite and walk-in closet. The basement is already framed and drywalled, providing a great head start for future development. With plenty of storage space and a rough-in for a 4-piece bathroom, there’s excellent potential to create an additional family room, home gym, or whatever best suits your needs. Enjoy the added outdoor space that comes with an end unit! The yard features convenient side-gate access, a deck perfect for relaxing or entertaining, and a wonderful variety of established fruit trees, berry bushes, and perennials, including apple trees, Haskap bushes, sour cherry, and raspberries. A double detached garage provides convenient parking and additional storage. Located in the desirable Brighton neighbourhood, you’ll appreciate being close to some of Saskatoon’s largest parks, along with a wide variety of amenities, shopping, and everyday conveniences. With no condo fees, a spacious layout, room to grow, and a fantastic outdoor space, this Brighton home is one you won’t want to miss! (id:63626)
Listed by: Dominic Montpetit, Salesperson, RE/MAX Saskatoon

Home facts and features

Price details
List Price
$435,000
Gross Taxes for 2026
$4,222
Home facts
Bedrooms
3
Full Bathrooms
2
Parking Details
Parking Space(s), Detached Garage
Property Type
Townhouse
Year Built
Built in 2018 (8 yrs old)
Title
Freehold
Style
2 Level
Heating Type
Forced air, Natural gas
Cooling
Air exchanger
Basement Details
Partially finished, Full
Features
Lane, Sump Pump, Treed
Appliances
Dishwasher, Dryer, Garage door opener remote(s), Microwave, Refrigerator, Stove, Washer, Window Coverings
Agent details
Primary Agent
Primary Broker
RE/MAX Saskatoon
Listing details
Days on REW
2 Days
MLS® Number
SK051050
Source
Canadian Real Estate Association

Is this your listing? Help it to stand out.

Mortgage Calculator

provided by REW Digital Ltd
Estimated Payments
Purchase Price
Mortgage Total
Down Payment
Amortization
25 Years
Interest Rate
3.99%

The displayed rates are provided as guidance only, are not guaranteed, or are to be considered an approval of credit. Approval will be based solely on your personal situation. You are encouraged to speak with a Mortgage Professional for the most accurate information and to determine your eligibility.

Property Insights

Father Robinson School
  • n/a
  • K - 8
  • In Catchment
Dr. John G. Egnatoff School
  • n/a
  • K - 8
  • In Catchment
School catchments and distances are intended to be used as reference only. To verify enrolment eligibility for a property, contact the school directly.Report Incorrect Info
Listing data is subject to copyright, disclaimer, and additional requirements from the data provider. See our Terms of Use for terms applicable to this listing. Listing data was last updated on 2026-10-16.
We use cookies and other technologies for functionality, security, and to provide you with a personalized experience on our online services. By continuing to use our online services, you agree to our Privacy Policy and Terms of Use. For information on how to adjust your privacy settings, visit our Cookie Policy.
Dismiss

