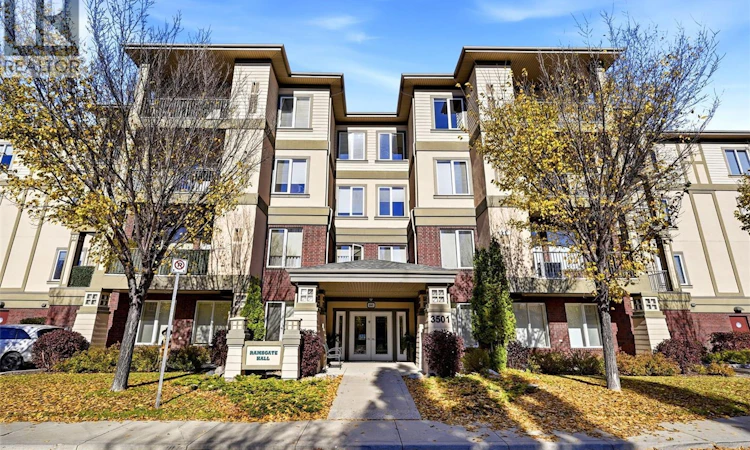
For Sale: 412-3501 Evans Court, Regina, SK - REW
Boost your listing
Listing featured. Your listing will be featured on REW.
View featured placement
$519,900
2 bd • 2 ba • 1270 sf • Apt/Condo
$519,900

412 3501 Evans CourtRegina, SK, S4S 0A9

  • 2 Bed
  • 2 Bath
  • 1270 Sqft
  • Apt/Condo

About this home

Extensively renovated top-floor condo in desirable Ramsgate Hall, ideally located across from Wascana Park. The current owners completed a major renovation in 2023, creating a bright, cohesive interior with luxury vinyl plank flooring, nine-foot ceilings, updated lighting and custom Hunter Douglas blinds throughout. The welcoming foyer leads to convenient in-suite laundry with stacked Samsung washer and dryer, then opens into the spacious open-concept kitchen, dining and living area. The Kitchen Craft kitchen features light grey cabinetry, a contrasting black island, white quartz countertops, glass subway tile backsplash, Samsung induction stovetop, stainless steel hood fan, Moen touch faucet and walk-in pantry. A matching built-in hutch provides additional storage and serving space. The living room offers a Napoleon electric fireplace, abundant southern natural light and an east-facing window with beautiful sunrise views and evening skies. Step onto the south-facing balcony with added deck flooring, gas BBQ hookup and Phantom screen. Both bedrooms feature blackout blinds, with a motorized remote-controlled blind in the primary bedroom. The spacious primary suite includes a walk-in closet and renovated three-piece ensuite with walk-in shower. The second bedroom offers two closets, and the updated main bathroom features an extra-deep soaker tub with premier polymer wall panelling. Both bathrooms have refaced vanities with quartz countertops and new sinks and taps. Underground parking stall #44 and a storage locker directly in front are included. Building amenities include a main-floor lounge with kitchen, seating, TV and pool table, plus an exercise room with south-facing windows. Condo fees include common area and exterior maintenance, lawn care, snow removal, reserve fund contributions, sewer, water, common area insurance and garbage collection. Ask your REALTOR® for a full list of features and upgrades! Truly a must see property in a fantastic location! (id:63626)
Listed by: Natasha Blaisdell, Salesperson, RE/MAX Crown Real Estate

Home facts and features

Price details
List Price
$519,900
Gross Taxes for 2026
$5,658
Strata Maintenance Fees
$709 Monthly
Home facts
Bedrooms
2
Full Bathrooms
2
Parking Details
Parking Space(s), Underground, Heated Garage
Property Type
Apt/Condo
Year Built
Built in 2010 (16 yrs old)
Title
Condo/Strata
Style
Low rise
Heating Type
Forced air, Natural gas
Cooling
Central air conditioning
Features
Balcony
Amenities
Exercise Centre
Appliances
Dishwasher, Dryer, Garage door opener remote(s), Hood Fan, Refrigerator, Stove, Washer, Window Coverings
Agent details
Primary Agent
Primary Broker
RE/MAX Crown Real Estate
Listing details
Days on REW
1 Day
MLS® Number
SK051169
Source
Canadian Real Estate Association

Is this your listing? Help it to stand out.

Mortgage Calculator

provided by REW Digital Ltd
Estimated Payments
Purchase Price
Mortgage Total
Down Payment
Amortization
25 Years
Interest Rate
3.99%

The displayed rates are provided as guidance only, are not guaranteed, or are to be considered an approval of credit. Approval will be based solely on your personal situation. You are encouraged to speak with a Mortgage Professional for the most accurate information and to determine your eligibility.

Property Insights

Regina Christian School
  • n/a
  • K - 12
  • In Catchment
Dr. Martin Leboldus High School
  • n/a
  • 9 - 12
  • In Catchment
Marion McVeety School
  • n/a
  • K - 8
  • In Catchment
École Monseigneur De Laval
  • n/a
  • K - 8
  • In Catchment
School catchments and distances are intended to be used as reference only. To verify enrolment eligibility for a property, contact the school directly.Report Incorrect Info
Listing data is subject to copyright, disclaimer, and additional requirements from the data provider. See our Terms of Use for terms applicable to this listing. Listing data was last updated on 2026-10-16.
We use cookies and other technologies for functionality, security, and to provide you with a personalized experience on our online services. By continuing to use our online services, you agree to our Privacy Policy and Terms of Use. For information on how to adjust your privacy settings, visit our Cookie Policy.
Dismiss

