For Sale: 412 301st Street, Kimberley, BC - REW
Boost your listing
Listing featured. Your listing will be featured on REW.
View featured placement
$939,000
2 bd • 3 ba • 1981 sf • House
412 301st Street
Street ViewDirections

412 301st StreetKimberley, BC, V1A 3H1

  • 2 Bed
  • 3 Bath
  • 1981 Sqft
  • House

About this home

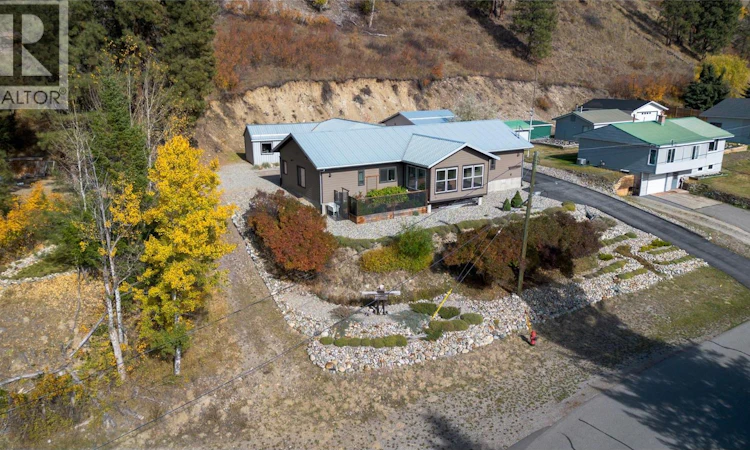
In a mountain town celebrated for its unique homes, this Kimberley property stands out! Built in 2015, this breathtaking ranch-style home offers nearly 1,800 sq. ft. of single-level living, including a heated 210 sq. ft. rear porch, plus a 187 sq. ft. front sunroom. Set on a private .34-acre lot bordering municipal property and nestled beneath the bank at the rear, it is your own peaceful haven. Inside, 9' ceilings & polished concrete floors frame a striking layout. Double doors flank the generous central living space, opening to two separate wings, each with bedroom, office & bathroom. The well-appointed kitchen features wood cabinetry & porcelain ceramic countertops, perfect for quiet dinners or lively gatherings. Abundant storage, radiant in-floor heat, forced-air furnace, central A/C, 200-amp service & separate generator panel add everyday comfort with practicality. Built in 2021, the detached 475 sq. ft. self-contained studio offers matching quality with polished concrete floors, in-floor heat, a kitchen & 4pc bathroom. Welcome family or create an inspiring office or studio—the possibilities are yours! Distinctive design, privacy & versatile space make this a rare find. Call your REALTOR® to experience it in person! All provided square footage, room measurements and property boundaries are approximate, gathered from BC Assessment & 3rd Parties. While deemed reliable, these sources are not guaranteed, & should not be relied upon without independent verification. (id:63626)
Listed by: Cathy Graham PREC*, Salesperson, Royal LePage Rockies West

Home facts and features

Price details
List Price
Gross Taxes for 2026
$6,562
Home facts
Bedrooms
2
Full Bathrooms
2
Partial Bathrooms
1
Parking Details
Carport
Property Type
House
Lot Size
0 ft²
Depth
Year Built
Built in 2015 (11 yrs old)
Title
Freehold
Style
Ranch
Heating Type
Forced air, In Floor Heating, See remarks
Cooling
Central air conditioning
Features
Corner Site
Appliances
Dishwasher, Dryer, Microwave, Range - Gas, Refrigerator, Washer
Agent details
Primary Agent
Primary Broker
Royal LePage Rockies West
Listing details
Days on REW
5 Days
MLS® Number
10403100
Source
Canadian Real Estate Association

Is this your listing? Help it to stand out.

Mortgage Calculator

provided by REW Digital Ltd
Estimated Payments
Purchase Price
Mortgage Total
Down Payment
Amortization
25 Years
Interest Rate
3.99%

Connect with our mortgage partner

Jenny Griffith

Jenny Griffith

Verico Compass Mortgage Group

Fast approvals, better rates, expert advice—let’s make your mortgage simple and stress-free

Connect with a mortgage expert

The displayed rates are provided as guidance only, are not guaranteed, or are to be considered an approval of credit. Approval will be based solely on your personal situation. You are encouraged to speak with a Mortgage Professional for the most accurate information and to determine your eligibility.

Property Insights

Marysville Elementary School
  • Public
  • K - 3
Kimberley Independent School
  • Independent
  • K - 6
Blarchmont Early Learning Hub
  • Public
  • Pre-K
McKim Middle School
  • Public
  • 4 - 7
School catchments and distances are intended to be used as reference only. To verify enrolment eligibility for a property, contact the school directly.Report Incorrect Info
Listing data is subject to copyright, disclaimer, and additional requirements from the data provider. See our Terms of Use for terms applicable to this listing. Listing data was last updated on 2026-10-17.
We use cookies and other technologies for functionality, security, and to provide you with a personalized experience on our online services. By continuing to use our online services, you agree to our Privacy Policy and Terms of Use. For information on how to adjust your privacy settings, visit our Cookie Policy.
Dismiss

