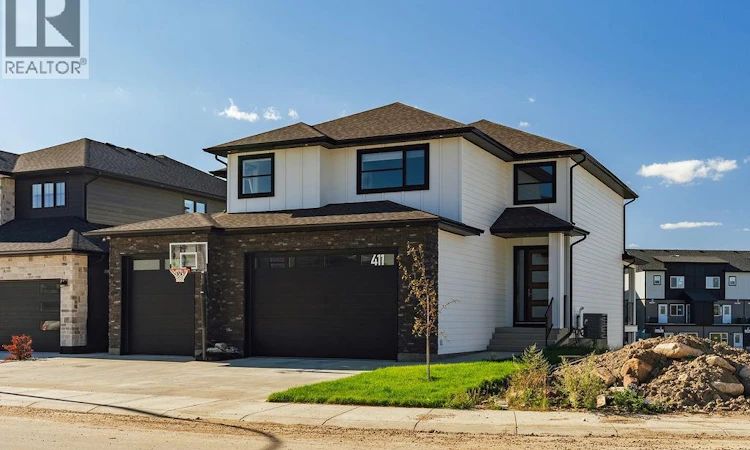
For Sale: 411 Sharma Crescent, Saskatoon, SK - REW
Boost your listing
Listing featured. Your listing will be featured on REW.
View featured placement
$1,299,900
7 bd 4 ba 2942 sf House
$1,299,900

411 Sharma CrescentSaskatoon, SK, S7W 0Y4

  • 7 Bed
  • 4 Bath
  • 2942 Sqft
  • House

About this home

Welcome to 411 Sharma Crescent—an exceptional 2,942 sq. ft. luxury residence where impressive scale, sophisticated finishes and an incredible park-side setting come together beautifully. From the moment you enter the dramatic two-storey foyer, this home makes a statement. The expansive main floor is designed for both elevated entertaining and effortless everyday living, featuring a stunning living room anchored by a fireplace and custom built-in shelving. At the heart of the home is a showstopping kitchen with an oversized island, quartz countertops, luxury appliances and abundant cabinetry—a space made for gathering. A generous private office, stylish two-piece powder room and oversized heated triple attached garage complete this level. Upstairs, the sheer amount of space continues with a massive bonus room and an impressive primary retreat. The luxurious ensuite features double sinks, a freestanding soaker tub, standalone shower and an enormous walk-in closet. Three additional oversized bedrooms, a four-piece bathroom and a spacious laundry room with sink and extra storage make the second floor as functional as it is beautiful. The fully finished walkout basement takes this home to another level. Designed for entertaining, it features a huge family room, wet bar and striking floor-to-ceiling wine fridge, along with two more large bedrooms and a four-piece bathroom. Step outside from the walkout level and enjoy a spectacular backdrop of walking trails and park space. With seven possible bedrooms, incredible living spaces, luxury finishes and nearly 3,000 sq. ft. above grade, 411 Sharma Crescent delivers the space, style and setting that are increasingly hard to find. (id:63626)
Listed by: Heather Fritz, Salesperson, Boyes Group Realty Inc.

Home facts and features

Price details
List Price
$1,299,900
Gross Taxes for 2026
$9,493
Home facts
Bedrooms
7
Full Bathrooms
4
Parking Details
Attached Garage, Parking Space(s), Heated Garage
Property Type
House
Lot Size
5796 ft²
Depth
Year Built
Built in 2026 (0 yrs old)
Title
Freehold
Style
2 Level
Heating Type
Forced air, Natural gas
Cooling
Central air conditioning
Basement Details
Finished, Full, Walk out
Features
Rectangular, Sump Pump
Appliances
Dishwasher, Dryer, Garage door opener remote(s), Hood Fan, Humidifier, Microwave, Oven - Built-In, Refrigerator, Stove, Washer, Window Coverings
Agent details
Primary Agent
Heather Fritz
Primary Broker
Boyes Group Realty Inc.
Listing details
Days on REW
2 Days
MLS® Number
SK049054
Source
Canadian Real Estate Association

Is this your listing? Help it to stand out.

Mortgage Calculator

Estimated Payments
Purchase Price
Mortgage Total
Down Payment
Amortization
25 Years
Interest Rate
3.99%

The displayed rates are provided as guidance only, are not guaranteed, or are to be considered an approval of credit. Approval will be based solely on your personal situation. You are encouraged to speak with a Mortgage Professional for the most accurate information and to determine your eligibility.

Property Insights

Mother Teresa School
  • n/a
  • K - 8
  • In Catchment
Holy Family Catholic School
  • n/a
  • K - 8
  • In Catchment
Willowgrove School
  • n/a
  • K - 8
  • In Catchment
Silverspring Elementary School
  • n/a
  • K - 8
  • In Catchment
Centennial Collegiate
  • n/a
  • 9 - 12
  • In Catchment
St. Joseph High School
  • n/a
  • 9 - 12
  • In Catchment
St. George School
  • n/a
  • K - 8
  • In Catchment
Silverwood Heights School
  • n/a
  • K - 8
  • In Catchment
Sister O'Brien School
  • n/a
  • K - 8
  • In Catchment
Marion M. Graham Collegiate
  • n/a
  • 9 - 12
  • In Catchment
School catchments and distances are intended to be used as reference only. To verify enrolment eligibility for a property, contact the school directly.Report Incorrect Info
Listing data is subject to copyright, disclaimer, and additional requirements from the data provider. See our Terms of Use for terms applicable to this listing. Listing data was last updated on 2026-09-22.
We use cookies and other technologies for functionality, security, and to provide you with a personalized experience on our online services. By continuing to use our online services, you agree to our Privacy Policy and Terms of Use. For information on how to adjust your privacy settings, visit our Cookie Policy.
Dismiss

