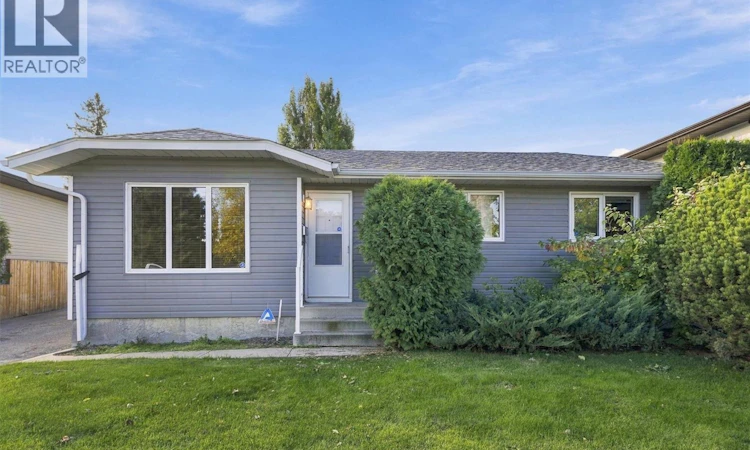
For Sale: 411 Nesbitt Way, Saskatoon, SK - REW
Boost your listing
Listing featured. Your listing will be featured on REW.
View featured placement
$379,900
3 bd • 3 ba • 1090 sf • House
$379,900

411 Nesbitt WaySaskatoon, SK, S7L 6S3

  • 3 Bed
  • 3 Bath
  • 1090 Sqft
  • House

About this home

Great Location, Great Price! If you’re looking for a home in a great location at an affordable price, this one is worth a look! The main floor offers three bedrooms and a full bathroom with a walk-in shower (no tub). The primary bedroom also features its own ensuite with convenient stackable laundry. The spacious living room is filled with natural light from a huge picture window overlooking the neighbourhood. The dining area opens through patio doors to a tiered deck with a natural gas BBQ and a nicely landscaped backyard complete with raised garden beds — a great space to enjoy the outdoors! The lower level has been well-loved over the years and offers plenty of additional space, including a large room without a window that would make a great den, kids’ playroom or hobby room. You’ll also appreciate the second set of laundry facilities and a three-piece bathroom on this level. Outside, the fully insulated 24' x 26' garage is a real bonus, offering plenty of room for a hobby mechanic, woodworker or anyone who needs extra workspace. Conveniently located close to schools, parks and everyday amenities, this home offers plenty of potential at a price that’s hard to overlook. Don’t miss the opportunity to make it your own! (id:63626)
Listed by: Cindy Eckart, Salesperson, Boyes Group Realty Inc.

Home facts and features

Price details
List Price
$379,900
Gross Taxes for 2026
$3,818
Home facts
Bedrooms
3
Full Bathrooms
3
Parking Details
Parking Space(s), Detached Garage
Property Type
House
Lot Size
6392 ft²
Depth
Year Built
Built in 1983 (43 yrs old)
Title
Freehold
Style
Bungalow
Heating Type
Forced air, Natural gas
Cooling
Central air conditioning
Basement Details
Finished, Full
Features
Irregular lot size, Treed
Appliances
Dishwasher, Dryer, Garage door opener remote(s), Garburator, Hood Fan, Refrigerator, Stove, Washer, Window Coverings
Agent details
Primary Agent
Cindy Eckart
Primary Broker
Boyes Group Realty Inc.
Listing details
Days on REW
2 Days
MLS® Number
SK051035
Source
Canadian Real Estate Association

Is this your listing? Help it to stand out.

Mortgage Calculator

provided by REW Digital Ltd
Estimated Payments
Purchase Price
Mortgage Total
Down Payment
Amortization
25 Years
Interest Rate
3.99%

The displayed rates are provided as guidance only, are not guaranteed, or are to be considered an approval of credit. Approval will be based solely on your personal situation. You are encouraged to speak with a Mortgage Professional for the most accurate information and to determine your eligibility.

Property Insights

Dundonald School
  • n/a
  • K - 8
  • In Catchment
St. Peter School
  • n/a
  • K - 8
  • In Catchment
Princess Alexandra Community School
  • n/a
  • K - 8
St. Mary's Wellness And Education Centre
  • n/a
  • K - 8
Pleasant Hill Community School
  • n/a
  • K - 8
White Buffalo Youth Lodge School
  • n/a
  • 9 - 12
St. Michael School
  • n/a
  • K - 8
School catchments and distances are intended to be used as reference only. To verify enrolment eligibility for a property, contact the school directly.Report Incorrect Info
Listing data is subject to copyright, disclaimer, and additional requirements from the data provider. See our Terms of Use for terms applicable to this listing. Listing data was last updated on 2026-10-16.
We use cookies and other technologies for functionality, security, and to provide you with a personalized experience on our online services. By continuing to use our online services, you agree to our Privacy Policy and Terms of Use. For information on how to adjust your privacy settings, visit our Cookie Policy.
Dismiss

