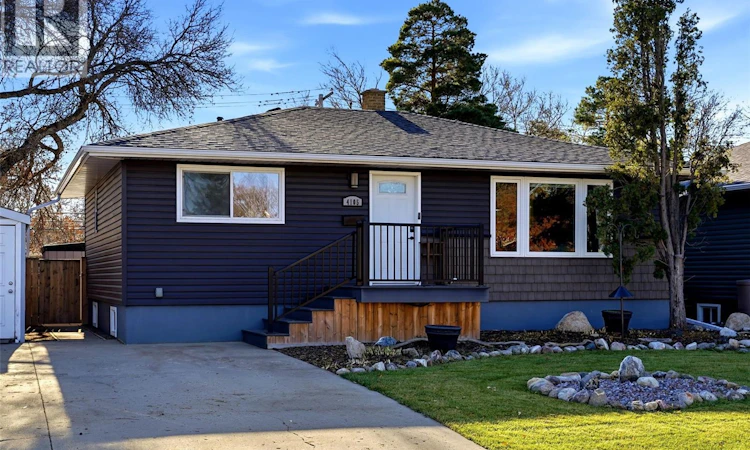
For Sale: 4105 19th Avenue, Regina, SK - REW
Boost your listing
Listing featured. Your listing will be featured on REW.
View featured placement
$399,900
4 bd • 3 ba • 1008 sf • House
$399,900

4105 19th AvenueRegina, SK, S4S 0E3

  • 4 Bed
  • 3 Bath
  • 1008 Sqft
  • House

About this home

There’s something easy about 4105 19th Avenue. From the moment you step inside, the home feels comfortable, practical and ready to fit the way real life actually works. The main floor is bright and welcoming, with a spacious living room centred around an electric fireplace and a kitchen that offers plenty of cabinetry, prep space and room to gather. Whether it’s a quiet morning coffee, dinner at the end of the day or friends dropping by on the weekend, the layout feels connected without trying too hard. Down the hall are two bedrooms, including a generous primary suite with a walk-in closet and private 4-piece ensuite. A second full bathroom also incorporates main-floor laundry, keeping everyday routines simple and convenient. The lower level gives you the kind of extra space families are always looking for. Recently completed, it offers a large family room that can easily become the movie room, kids’ hangout, home gym or game-night headquarters, along with two additional bedrooms and another full bathroom. With four bedrooms and three full baths in total, everyone can have their own space without feeling separated from the rest of the home. Outside, the yard offers even more possibility. There’s lane access and room to build a future garage, and electrical conduit has already been trenched to the future garage location to help make that next step easier. Several important updates have already been taken care of, including the furnace in March 2023 and central air conditioning in 2020, updated shingles, PVC windows, vinyl siding all let you focus more on making the home your own. Set in the established River Heights neighbourhood, 4105 19th Avenue is the kind of home that gives you flexibility now and room to grow into what comes next. As per the Seller’s direction, all offers will be presented on 11/08/2026 6:00PM. (id:63626)
Listed by: Jason Clermont Realty P.C. Ltd, Broker, JC Realty Regina

Home facts and features

Price details
List Price
$399,900
Gross Taxes for 2026
$4,778
Home facts
Bedrooms
4
Full Bathrooms
3
Parking Details
Parking Space(s), Gravel
Property Type
House
Lot Size
5756 ft²
Depth
Year Built
Built in 1955 (71 yrs old)
Title
Freehold
Style
Bungalow
Heating Type
Forced air, Natural gas
Cooling
Central air conditioning
Basement Details
Finished, Full
Features
Lane, Sump Pump, Treed
Appliances
Dishwasher, Dryer, Microwave, Refrigerator, Storage Shed, Stove, Washer, Window Coverings
Agent details
Primary Agent
Primary Broker
JC Realty Regina
Listing details
Days on REW
1 Day
MLS® Number
SK052646
Source
Canadian Real Estate Association
Is this your listing? Help it to stand out.

Mortgage Calculator

provided by REW Digital Ltd
Estimated Payments
Purchase Price
Mortgage Total
Down Payment
Amortization
25 Years
Interest Rate
3.99%

The displayed rates are provided as guidance only, are not guaranteed, or are to be considered an approval of credit. Approval will be based solely on your personal situation. You are encouraged to speak with a Mortgage Professional for the most accurate information and to determine your eligibility.

Property Insights

Sheldon-Williams Collegiate
  • n/a
  • 9 - 12
  • In Catchment
Lakeview School
  • n/a
  • K - 8
  • In Catchment
Connaught Community School
  • n/a
  • K - 8
  • In Catchment
Holy Rosary Community School
  • n/a
  • K - 8
  • In Catchment
Davin School
  • n/a
  • K - 8
  • In Catchment
École St. Pius X
  • n/a
  • K - 8
  • In Catchment
Victoria Campus
  • n/a
  • 9 - 12
  • In Catchment
Argyle School
  • n/a
  • K - 8
  • In Catchment
Regina Public Schools Adult Campus
  • n/a
  • 9 - 12
  • In Catchment
Regina Public Schools Night School
  • n/a
  • 9 - 12
  • In Catchment
School catchments and distances are intended to be used as reference only. To verify enrolment eligibility for a property, contact the school directly.Report Incorrect Info
Listing data is subject to copyright, disclaimer, and additional requirements from the data provider. See our Terms of Use for terms applicable to this listing. Listing data was last updated on 2026-11-05.
We use cookies and other technologies for functionality, security, and to provide you with a personalized experience on our online services. By continuing to use our online services, you agree to our Privacy Policy and Terms of Use. For information on how to adjust your privacy settings, visit our Cookie Policy.
Dismiss