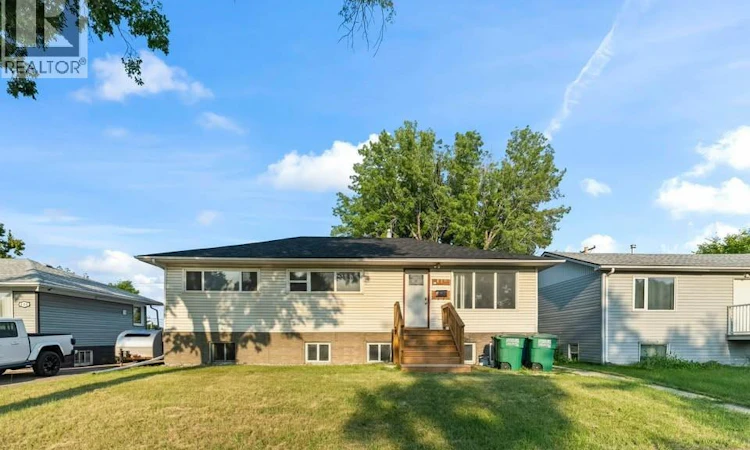
For Sale: 410 P Avenue N, Saskatoon, SK - REW
Boost your listing
Listing featured. Your listing will be featured on REW.
View featured placement
$389,900
6 bd 2 ba 1092 sf House
$389,900

410 P Avenue NSaskatoon, SK, S7L 2V9

  • 6 Bed
  • 2 Bath
  • 1092 Sqft
  • House

About this home

Massive revenue potential in Mount Royal! This 6-bedroom bungalow is an exceptional income generator or the ultimate mortgage helper, featuring a fully self-contained basement suite with a separate entrance. Situated on a spacious 50-foot lot zoned R2, this home is nestled in a prime location just steps from local schools and parks. The main floor boasts a highly efficient layout—formerly a care home—designed to maximize space. It features an inviting living room with a striking rock feature wall, integrated electric fireplace, and space to mount a TV. The renovated kitchen is outfitted with modern cabinetry and direct access doors leading to a large back deck, perfect for outdoor enjoyment. This level is completed by a formal dining room, 3 spacious bedrooms, and a fully updated 4-piece bathroom. The bright lower level houses a functional 3-bedroom plus den (or 4-bedroom) non-conforming suite with a separate rear entrance for complete privacy. This space is flooded with natural light thanks to good sized windows and includes a secondary kitchen, a large living area, and a full 4-piece bathroom. Major capital expenses are already done. Extensive upgrades include siding, shingles, energy-efficient windows, newer vinyl flooring, and completely refreshed bathrooms on both levels. The property has boiler heat with the new Boiler installed in 2024. While the property still requires a few minor finishing touches, most upgrades are complete, making this a turnkey addition to your investment portfolio or an affordable way to live comfortably while a tenant pays down your mortgage. Don't miss out on this fantastic Mount Royal opportunity! As per the Seller’s direction, all offers will be presented on 08/02/2026 5:00PM. (id:63626)
Listed by: Sudendhu Rai, Salesperson, L&T Realty Ltd.

Home facts and features

Price details
List Price
$389,900
Gross Taxes for 2026
$2,795
Home facts
Bedrooms
6
Full Bathrooms
2
Parking Details
Parking Space(s), Attached Garage
Property Type
House
Lot Size
50 ft x 0 ft (5299 ft²)
Depth
Frontage
50.0 feet
Year Built
Built in 1955 (71 yrs old)
Title
Freehold
Style
Bungalow
Heating Type
Baseboard heaters, Natural gas, Hot Water
Basement Details
Finished, Full
Features
Rectangular
Appliances
Dryer, Microwave, Refrigerator, Stove, Washer
Agent details
Primary Agent
Sudendhu Rai
Primary Broker
L&T Realty Ltd.
Listing details
Days on REW
5 Days
MLS® Number
SK043966
Source
Canadian Real Estate Association

Is this your listing? Help it to stand out.

Mortgage Calculator

Estimated Payments
Purchase Price
Mortgage Total
Down Payment
Amortization
25 Years
Interest Rate
3.99%

The displayed rates are provided as guidance only, are not guaranteed, or are to be considered an approval of credit. Approval will be based solely on your personal situation. You are encouraged to speak with a Mortgage Professional for the most accurate information and to determine your eligibility.

Property Insights

St. Maria Goretti School
  • n/a
  • K - 8
  • In Catchment
Howard Coad School
  • n/a
  • K - 8
  • In Catchment
Mount Royal Collegiate
  • n/a
  • 9 - 12
  • In Catchment
St. Gerard School
  • n/a
  • K - 8
  • In Catchment
Princess Alexandra Community School
  • n/a
  • K - 8
Pleasant Hill Community School
  • n/a
  • K - 8
St. Mary's Wellness And Education Centre
  • n/a
  • K - 8
White Buffalo Youth Lodge School
  • n/a
  • 9 - 12
St. Michael School
  • n/a
  • K - 8
School catchments and distances are intended to be used as reference only. To verify enrolment eligibility for a property, contact the school directly.Report Incorrect Info
Listing data is subject to copyright, disclaimer, and additional requirements from the data provider. See our Terms of Use for terms applicable to this listing. Listing data was last updated on 2026-08-03.
We use cookies and other technologies for functionality, security, and to provide you with a personalized experience on our online services. By continuing to use our online services, you agree to our Privacy Policy and Terms of Use. For information on how to adjust your privacy settings, visit our Cookie Policy.
Dismiss

