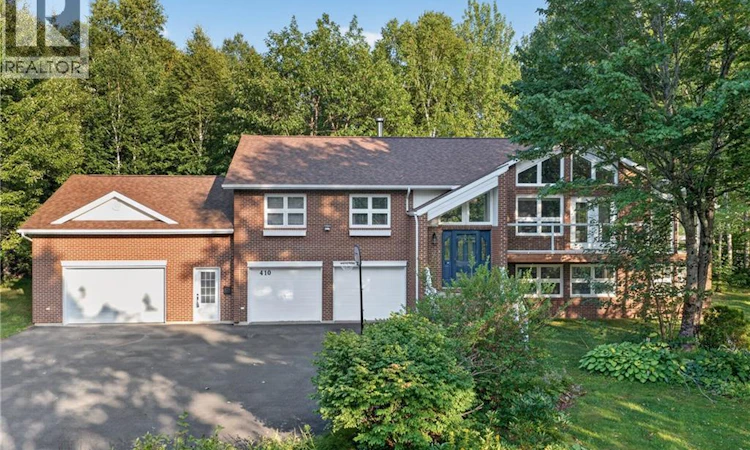
For Sale: 410 Densmore Street, Bathurst, NB - REW
Boost your listing
Listing featured. Your listing will be featured on REW.
View featured placement
$574,900
4 bd 3 ba 1555 sf House
$574,900

410 Densmore StreetBathurst, NB, E2A 4X8

  • 4 Bed
  • 3 Bath
  • 1555 Sqft
  • House

About this home

Welcome to 410 Densmore Street, nestled in the prestigious Stonegate Subdivisionone of Bathurst's most desirable neighbourhoods. Ideally situated just off Youghall Drive, this exceptional property is directly across from the golf course and only minutes from Youghall Beach, the marina, walking trails, schools, shopping, and other everyday conveniences. Designed to embrace its natural surroundings, this unique home offers privacy, abundant natural light, and an inviting layout. The main level features soaring vaulted ceilings, expansive windows, and multiple patio doors that seamlessly connect indoor and outdoor living. The spacious living area overlooks a striking central atrium, while the well-appointed kitchen offers ample cabinetry and space for casual dining. Three comfortable bedrooms, a full bathroom, and a convenient powder room complete the upper level. The bright walkout lower level provides excellent flexibility with a guest suite, second full bathroom, generous family room, central atrium, abundant storage, and an oversized garage with plenty of room for vehicles, hobbies, or a workshop. Recent updates include a new roof (2025) and replacement of the air exchanger mechanical unit (2025), providing added peace of mind for years to come. Offering space, character, and an unbeatable location, this is a rare opportunity to own a truly distinctive home in one of Bathurst's most sought-after communities. (id:63626)
Listed by: Jacqueline Chamberlain, Salesperson, Keller Williams Capital Realty

Home facts and features

Price details
List Price
$574,900
Gross Taxes for 2026
$5,676
Home facts
Bedrooms
4
Full Bathrooms
2
Partial Bathrooms
1
Parking Details
Attached Garage
Property Type
House
Lot Size
42688 ft²
Depth
Year Built
Built in 1990 (36 yrs old)
Title
Freehold
Style
2 Level
Exterior Finish
Brick, Vinyl
Heating Type
Heat Pump, Baseboard heaters, Electric
Cooling
Air exchanger, Heat Pump
Basement Details
Full
Features
Balcony/Deck/Patio, Treed
Agent details
Primary Agent
Primary Broker
Keller Williams Capital Realty
Listing details
Days on REW
1 Day
MLS® Number
NB144966
Source
Canadian Real Estate Association

Is this your listing? Help it to stand out.

Mortgage Calculator

Estimated Payments
Purchase Price
Mortgage Total
Down Payment
Amortization
25 Years
Interest Rate
3.99%

The displayed rates are provided as guidance only, are not guaranteed, or are to be considered an approval of credit. Approval will be based solely on your personal situation. You are encouraged to speak with a Mortgage Professional for the most accurate information and to determine your eligibility.

Property Insights

École Cité De l'Amitié
  • n/a
  • K - 5
Parkwood Heights Elementary School
  • n/a
  • K - 5
Centre K.C. Irving (École Secondaire Népisiguit)
  • n/a
  • 10 - 12
École Secondaire Népisiguit
  • n/a
  • 9 - 12
Programme Essentiel (École Secondaire Népisiguit)
  • n/a
  • 8 - 12
Place-Des-Jeunes
  • n/a
  • 6 - 8
Superior Middle School
  • n/a
  • 6 - 8
Bathurst Transition Center
  • n/a
  • 6 - 12
Bathurst High School
  • n/a
  • 9 - 12
School catchments and distances are intended to be used as reference only. To verify enrolment eligibility for a property, contact the school directly.Report Incorrect Info
Listing data is subject to copyright, disclaimer, and additional requirements from the data provider. See our Terms of Use for terms applicable to this listing. Listing data was last updated on 2026-07-29.

