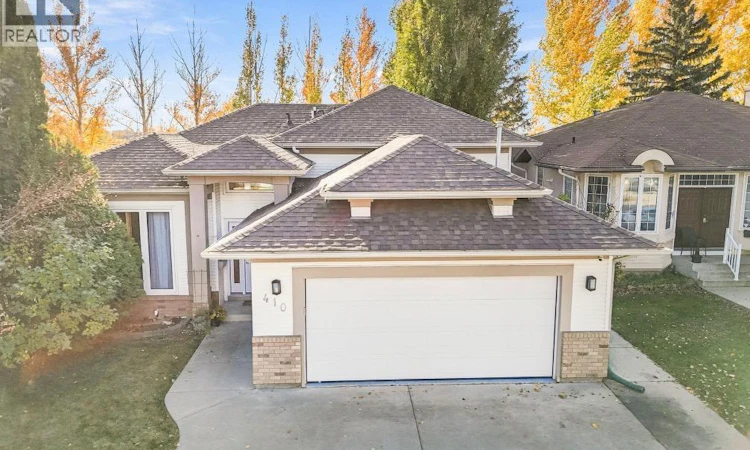
For Sale: 410 Bronson Crescent, Saskatoon, SK - REW
Boost your listing
Listing featured. Your listing will be featured on REW.
View featured placement
$639,900
0 bd • 3 ba • 1274 sf • House
$639,900

410 Bronson CrescentSaskatoon, SK, S7J 5E2

  • 0 Bed
  • 3 Bath
  • 1274 Sqft
  • House

About this home

Beautifully Upgraded Home in Sought-After Lakeridge! Located in the desirable community of Lakeridge, this fully developed four-level split offers 1,274 sq. ft. of living space, extensive upgrades, and exceptional features throughout. The spacious oak kitchen is a standout, featuring a central island and granite countertops. All three bathrooms have been beautifully renovated with quality products and finishes, including heated floors in every bathroom. The third-level bathroom offers a luxurious freestanding soaker tub and separate shower. The primary bedroom features a walk-in closet created from the original third bedroom. Need the extra bedroom? It can easily be converted back to suit your family’s needs. Enjoy relaxing evenings in the cozy third-level family room, complete with a gas fireplace, or head downstairs to the fourth-level games room, featuring a wet bar and separate TV area. The mechanical systems have also been upgraded for added peace of mind. French doors off the dining area lead to a spacious composite deck with a covered hot tub—perfect for entertaining or unwinding at the end of the day. The private, mature yard features underground sprinklers and a fire pit, creating an ideal outdoor retreat. Car enthusiasts and hobbyists will appreciate the 22’ x 22’ attached, heated garage, along with a driveway offering parking for three vehicles. Conveniently located close to shopping, amenities, and everyday essentials, this impressive home combines comfort, functionality, and quality upgrades in a sought-after neighbourhood. This is one you won’t want to miss! (id:63626)
Listed by: Joanne Kerr, Salesperson, RE/MAX Saskatoon

Home facts and features

Price details
List Price
$639,900
Gross Taxes for 2026
$4,741
Home facts
Bedrooms
0
Full Bathrooms
3
Parking Details
Heated Garage, Attached Garage, Parking Space(s)
Property Type
House
Depth
109.90
Frontage
49.1 feet
Year Built
Built in 1991 (35 yrs old)
Title
Freehold
Heating Type
Forced air, Natural gas
Cooling
Central air conditioning
Basement Details
Finished, Full
Features
Alarm system, Rectangular, Treed
Appliances
Alarm System, Dishwasher, Dryer, Garage door opener remote(s), Garburator, Microwave, Refrigerator, Storage Shed, Stove, Washer, Window Coverings
Agent details
Primary Agent
Joanne Kerr
Primary Broker
RE/MAX Saskatoon
Listing details
Days on REW
1 Day
MLS® Number
SK051542
Source
Canadian Real Estate Association
Is this your listing? Help it to stand out.

Mortgage Calculator

provided by REW Digital Ltd
Estimated Payments
Purchase Price
Mortgage Total
Down Payment
Amortization
25 Years
Interest Rate
3.99%

The displayed rates are provided as guidance only, are not guaranteed, or are to be considered an approval of credit. Approval will be based solely on your personal situation. You are encouraged to speak with a Mortgage Professional for the most accurate information and to determine your eligibility.

Property Insights

St. Luke School
  • n/a
  • K - 8
  • In Catchment
Lakeridge School
  • n/a
  • K - 8
  • In Catchment
School catchments and distances are intended to be used as reference only. To verify enrolment eligibility for a property, contact the school directly.Report Incorrect Info
Listing data is subject to copyright, disclaimer, and additional requirements from the data provider. See our Terms of Use for terms applicable to this listing. Listing data was last updated on 2026-10-21.
We use cookies and other technologies for functionality, security, and to provide you with a personalized experience on our online services. By continuing to use our online services, you agree to our Privacy Policy and Terms of Use. For information on how to adjust your privacy settings, visit our Cookie Policy.
Dismiss