For Sale: 410-5500 Lynas Lane, Richmond, BC - REW
Boost your listing
Listing featured. Your listing will be featured on REW.
View featured placement
$525,000
1 bd 1 ba 625 sf Apt/Condo

410 - 5500 Lynas LaneRichmond, BC, V7C 5R5

Riverdale
  • 1 Bed
  • 1 Bath
  • 625 Sqft
  • Apt/Condo

About this home

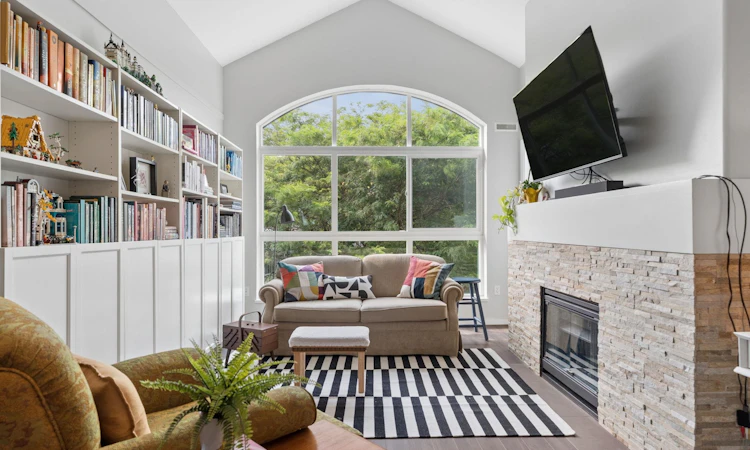
A riverside residence in Richmond’s sought-after Riverdale neighbourhood. TOP-FLOOR home featuring VAULTED 12 FT ceilings and a ton of natural light through the picture perfect oval shaped window. Fully renovated throughout: stainless steel appliances, new counters, fresh paint, updated cabinetry, updated floors and a open U-shaped kitchen with seating. In-Suite Laundry included. Relax on your private balcony overlooking lush gardens, or cozy up by the gas fireplace. This home is right across the street from Dover Neighbourhood Park! Enjoy walks from scenic seaside trails, riverfront sunsets, and the world-class Olympic Oval. Enjoy ultimate convenience with local cafés, dining, community center, library, shopping, transit. Shared EV Charging + 1 Parking included.
Listed by: Simon Lai PREC*, Rennie & Associates Realty Ltd.

Home facts and features

Price details
List Price
Gross Taxes for 2025
$1,613
Strata Maintenance Fees
$389
Home facts
Bedrooms
1
Full Bathrooms
1
Parking Spaces
1
Parking Details
Guest, Asphalt, Underground
Property Type
Apt/Condo
Year Built
Built in 1995 (31 yrs old)
Title
Freehold Strata
Style
Top Floor Unit
Heating Type
Electric, Baseboard
Features
Elevator, Fire Sprinkler System, In Unit Laundry, Shopping Nearby
Amenities
Bike Room, Caretaker, Gas, Hot Water, Maintenance Grounds, Management, Recreation Facilities, Sewer, Snow Removal, Trash, Water
Appliances
Dishwasher, Microwave, Refrigerator, Stove, Washer & Dryer
Community
Agent details
Primary Agent
Primary Broker
Rennie & Associates Realty Ltd.
Listing details
Days on REW
2 Days
Property Views
16
MLS® Number
R3156194
Source
GVR, FVREB, CADREB, BCNREB
Board
Real Estate Board of Greater Vancouver
Is this your listing? Help it to stand out.

Building Information

The Hamptons, Apt/Condo in Riverdale
Units:
167
Floors:
4
Built in:
1996
Active Listings:
2

Mortgage Calculator

Estimated Payments
Purchase Price
Mortgage Total
Down Payment
Amortization
25 Years
Interest Rate
3.99%

Connect with our mortgage partner

Borhan Farjoo

Borhan Farjoo

RTC-Urban Mortgage -Borhan Farjoo Mortgage Service

Discover your perfect mortgage rate with my expertise! I connect you with 50+ lenders for tailored solutions. Let's make your dream home a reality!

Connect with a mortgage expert

The displayed rates are provided as guidance only, are not guaranteed, or are to be considered an approval of credit. Approval will be based solely on your personal situation. You are encouraged to speak with a Mortgage Professional for the most accurate information and to determine your eligibility.

Property Insights

Archibald Blair Elementary School
  • Public
  • K - 7
  • In Catchment
J N Burnett Secondary School
  • Public
  • 8 - 12
  • In Catchment
Ecole des Navigateurs
  • Public
  • K - 7
Pythagoras Academy
  • Independent
  • K - 7
City Vancouver Academy
  • Independent
  • 10 - 12
St Paul School
  • Independent
  • K - 7
St Joseph the Worker School
  • Independent
  • K - 7
Steveston-London Secondary School
  • Public
  • 8 - 12
St Anthony of Padua School
  • Independent
  • K - 7
Vancouver Montessori School
  • Independent
  • K
School catchments and distances are intended to be used as reference only. To verify enrolment eligibility for a property, contact the school directly.Report Incorrect Info
Sales History data is from public records.
Listing data is subject to copyright, disclaimer, and additional requirements from the data provider. See our Terms of Use for terms applicable to this listing. Listing data was last updated on 2026-08-19.
We use cookies and other technologies for functionality, security, and to provide you with a personalized experience on our online services. By continuing to use our online services, you agree to our Privacy Policy and Terms of Use. For information on how to adjust your privacy settings, visit our Cookie Policy.
Dismiss
