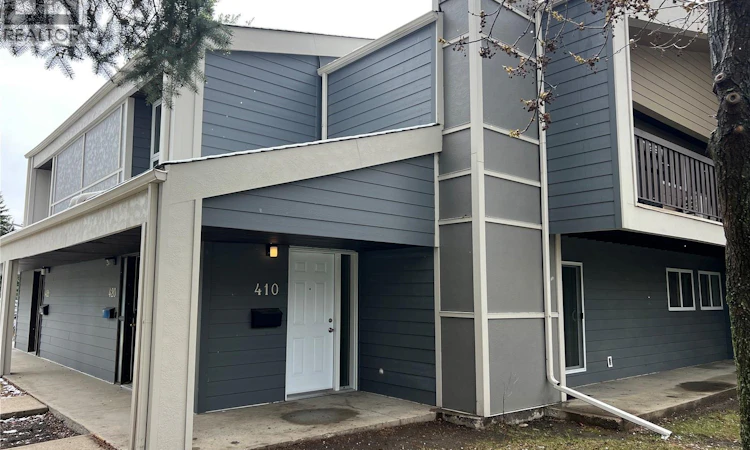
For Sale: 410-510 Prairie Avenue, Saskatoon, SK - REW
Boost your listing
Listing featured. Your listing will be featured on REW.
View featured placement
$255,000
3 bd 2 ba 1313 sf Townhouse
$255,000

410 510 Prairie AvenueSaskatoon, SK, S7N 2V4

  • 3 Bed
  • 2 Bath
  • 1313 Sqft
  • Townhouse

About this home

Spacious and beautifully maintained, this main-floor condo offers 1,313 sq. ft. of move-in-ready living space in the desirable Forest Grove neighbourhood. From the moment you step inside, you'll appreciate the thoughtful updates and inviting layout designed for comfortable everyday living.The upgraded kitchen features stylish Lino flooring and comes complete with a full appliance package, including a fridge, stove, and dishwasher. Just beyond, the expansive family room offers warm Lino flooring, a cozy wood-burning fireplace, and large patio doors that open onto your private deck and patio—perfect for relaxing or entertaining.The well-designed floor plan includes three generously sized bedrooms, highlighted by a spacious primary suite with its own convenient 2-piece ensuite. A full 4-piece bathroom serves the additional bedrooms, while a dedicated utility and storage room includes a washer and dryer, providing added convenience and functionality.This home has been exceptionally well cared for and features numerous important upgrades, including newer windows and exterior doors (2017), along with an updated furnace and water heater for added peace of mind.Located in a prime Forest Grove location, residents also enjoy access to a common amenities room, ideal for hosting larger gatherings. You'll love being within walking distance of schools, parks, and scenic walking paths, with major bus routes nearby providing quick and convenient access to the University of Saskatchewan.This is a rare opportunity to own a spacious, updated condo in an outstanding location where all the major updates have already been completed. Simply move in and enjoy. (id:63626)
Listed by: Nadeem Islam, Salesperson, Sutton Group - Results Realty

Home facts and features

Price details
List Price
$255,000
Gross Taxes for 2025
$2,066
Strata Maintenance Fees
$450 Monthly
Home facts
Bedrooms
3
Full Bathrooms
2
Parking Details
Parking Space(s)
Property Type
Townhouse
Year Built
Built in 1983 (43 yrs old)
Title
Condo/Strata
Heating Type
Forced air, Natural gas
Features
Treed
Amenities
Recreation Centre
Appliances
Dishwasher, Dryer, Refrigerator, Stove, Washer
Agent details
Primary Agent
Nadeem Islam
Primary Broker
Sutton Group - Results Realty
Listing details
Days on REW
4 Days
MLS® Number
SK041542
Source
Canadian Real Estate Association

Is this your listing? Help it to stand out.

Mortgage Calculator

Estimated Payments
Purchase Price
Mortgage Total
Down Payment
Amortization
25 Years
Interest Rate
3.99%

The displayed rates are provided as guidance only, are not guaranteed, or are to be considered an approval of credit. Approval will be based solely on your personal situation. You are encouraged to speak with a Mortgage Professional for the most accurate information and to determine your eligibility.

Property Insights

Forest Grove School
  • n/a
  • K - 8
  • In Catchment
St. Volodymyr School
  • n/a
  • K - 8
  • In Catchment
St. Joseph High School
  • n/a
  • 9 - 12
  • In Catchment
Centennial Collegiate
  • n/a
  • 9 - 12
  • In Catchment
School catchments and distances are intended to be used as reference only. To verify enrolment eligibility for a property, contact the school directly.Report Incorrect Info
Listing data is subject to copyright, disclaimer, and additional requirements from the data provider. See our Terms of Use for terms applicable to this listing. Listing data was last updated on 2026-07-09.

