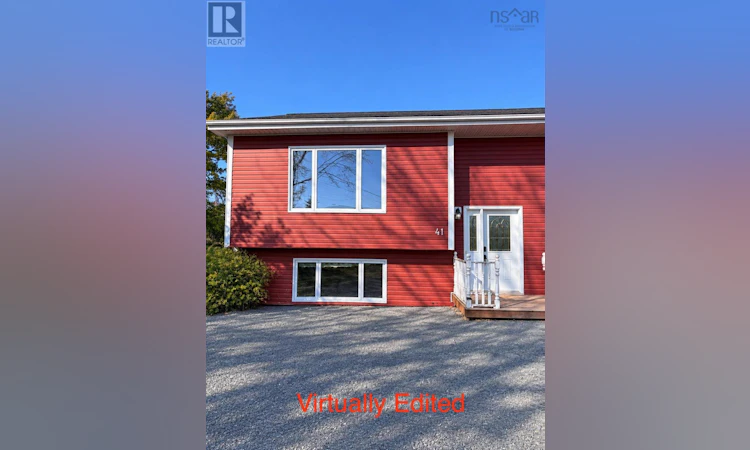
For Sale: 41 Truro Heights Street, Lower Truro, NS - REW
Boost your listing
Listing featured. Your listing will be featured on REW.
View featured placement
$314,900
3 + 3 bd • 2 ba • 1642 sf • House
$314,900

41 Truro Heights StreetLower Truro, NS, B6L 1W4

  • 3 + 3 Bed
  • 2 Bath
  • 1642 Sqft
  • House

About this home

Located in the desirable, walkable community of Truro Heights, this well-maintained 3-bedroom semi-detached home offers an affordable opportunity for first-time buyers, young families, or those seeking comfortable, low-maintenance living. An added bonus is that the neighbouring home at 43 Truro Heights Connector Road is also available for $314,900, creating an excellent opportunity for extended families, parents and adult children, or friends who would like to own separate homes while living right next door. Built with durable ICF construction, this home features electric in-floor heating throughout both levels for year-round comfort. The main level offers a large, bright living room, a separate family room, and a spacious kitchen with maple cabinetry and a dining nook. A convenient half bath and access to a large rear deck add to the home's functionality. The lower level features three bedrooms, a full 4-piece bathroom with laundry, and a utility room. Flooring includes ceramic tile, vinyl plank, and carpet. Additional features include a heat recovery ventilator (HRV), a 200-amp electrical panel, a newer pressure tank, a water softener, and replacement window glass throughout the home. Enjoy a convenient location directly across from the Truro Heights Parkway Drive Commercial park, and within a short walk of the Rath Eastlink Community Centre (RECC) and downtown Truro. With its practical layout, energy-conscious features, and proximity to local amenities, this property offers excellent value for buyers looking to enter the market or enjoy the convenience of living close to family. (id:63626)
Listed by: Matthew Ward, Hants Realty Ltd.

Home facts and features

Price details
List Price
$314,900
Home facts
Bedrooms
3 + 3
Full Bathrooms
1
Partial Bathrooms
1
Parking Details
Gravel
Property Type
House
Lot Size
0 ft²
Depth
Year Built
Built in 2008 (18 yrs old)
Title
Freehold
Exterior Finish
Vinyl
Heating Type
Baseboard heaters, In Floor Heating, Electric, Hot Water
Basement Details
Finished, Full
Features
Level
Amenities
32in min Entry Doorways
Appliances
Central Vacuum - Roughed In, Dishwasher, Dryer - Electric, Range - Electric, Refrigerator, Washer, Water softener
Agent details
Primary Agent
Primary Broker
Hants Realty Ltd.
Listing details
Days on REW
7 Days
MLS® Number
202627079
Source
Canadian Real Estate Association
Board
Nova Scotia Association of REALTORS®
Is this your listing? Help it to stand out.

Mortgage Calculator

provided by REW Digital Ltd
Estimated Payments
Purchase Price
Mortgage Total
Down Payment
Amortization
25 Years
Interest Rate
3.99%

The displayed rates are provided as guidance only, are not guaranteed, or are to be considered an approval of credit. Approval will be based solely on your personal situation. You are encouraged to speak with a Mortgage Professional for the most accurate information and to determine your eligibility.

Property Insights

Central Colchester Junior High School
  • n/a
  • 6 - 9
Cobequid Educational Centre
  • n/a
  • 10 - 12
Truro Elementary School
  • n/a
  • K - 5
Truro Junior High School
  • n/a
  • 6 - 9
École Acadienne De Truro
  • n/a
  • K - 12
Cobequid Consolidated Elementary School
  • n/a
  • K - 5
Bible Hill Central Elementary School
  • n/a
  • K - 4
East Court Road Elementary School
  • n/a
  • K - 4
Hilden Elementary School
  • n/a
  • K - 6
Bible Hill Junior High School
  • n/a
  • 8 - 9
School catchments and distances are intended to be used as reference only. To verify enrolment eligibility for a property, contact the school directly.Report Incorrect Info
Listing data is subject to copyright, disclaimer, and additional requirements from the data provider. See our Terms of Use for terms applicable to this listing. Listing data was last updated on 2026-11-06.
We use cookies and other technologies for functionality, security, and to provide you with a personalized experience on our online services. By continuing to use our online services, you agree to our Privacy Policy and Terms of Use. For information on how to adjust your privacy settings, visit our Cookie Policy.
Dismiss