For Sale: 41 Susan Drive, Saint John, NB - REW
Boost your listing
Listing featured. Your listing will be featured on REW.
View featured placement
$169,900
3 bd 1 ba 952 sf House
41 Susan Drive
Street ViewDirections
$169,900

41 Susan DriveSaint John, NB, E2N 1P3

  • 3 Bed
  • 1 Bath
  • 952 Sqft
  • House

About this home

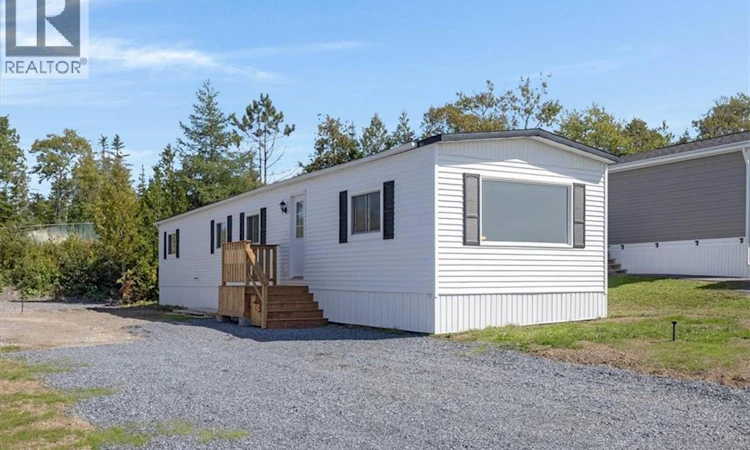
Picture yourself moving in without a renovation list waiting for you, while enjoying a quieter setting that still keeps East Saint John within easy reach. This bright, refreshed mini home in the Latimore Lake area offers easy, low-maintenance living with many of the big-ticket updates already completed, including a brand-new roof and front deck, new luxury vinyl plank flooring throughout, fresh paint, new appliances, and a brand-new washer and dryer. Inside, the crisp white kitchen provides plenty of cabinet and counter space and flows into a surprisingly spacious living area filled with natural light. The property will also be landscaped, while the $410 monthly park fee includes garbage pick up, water and sewer services, giving you even less to worry about year-round. Set in a quieter area of Saint John surrounded by lakes, wooded trails and outdoor recreation, you are still within easy driving distance of East Point, McAllister Place, everyday shopping and the Little River Reservoir. If you have been looking at homes for sale in Saint John and want affordable, move-in-ready living with less upkeep, this one deserves a look. Ready to see it for yourself? Book your private showing today. (id:63626)
Listed by: Robert Dipiero, Salesperson, EXIT Realty Specialists

Home facts and features

Price details
List Price
$169,900
Gross Taxes for 2026
$333
Home facts
Bedrooms
3
Full Bathrooms
1
Property Type
House
Depth
Title
Leasehold
Exterior Finish
Vinyl
Heating Type
Baseboard heaters, Electric
Features
Balcony/Deck/Patio
Agent details
Primary Agent
Robert Dipiero
Primary Broker
EXIT Realty Specialists
Listing details
Days on REW
1 Day
MLS® Number
NB147812
Source
Canadian Real Estate Association

Is this your listing? Help it to stand out.

Mortgage Calculator

Estimated Payments
Purchase Price
Mortgage Total
Down Payment
Amortization
25 Years
Interest Rate
3.99%

The displayed rates are provided as guidance only, are not guaranteed, or are to be considered an approval of credit. Approval will be based solely on your personal situation. You are encouraged to speak with a Mortgage Professional for the most accurate information and to determine your eligibility.

Property Insights

Lakewood Heights School
  • n/a
  • K - 5
  • In Catchment
Loch Lomond School
  • n/a
  • K - 5
  • In Catchment
Simonds High School
  • n/a
  • 9 - 12
  • In Catchment
Champlain Heights School
  • n/a
  • K - 5
  • In Catchment
Forest Hills School
  • n/a
  • K - 8
  • In Catchment
Glen Falls School
  • n/a
  • K - 5
  • In Catchment
Bayview School
  • n/a
  • K - 5
  • In Catchment
Kennebecasis Park Elementary School
  • n/a
  • K - 5
  • In Catchment
Bayside Middle School
  • n/a
  • 6 - 8
  • In Catchment
Rothesay Netherwood School
  • n/a
  • 6 - 12
  • In Catchment
School catchments and distances are intended to be used as reference only. To verify enrolment eligibility for a property, contact the school directly.Report Incorrect Info
Listing data is subject to copyright, disclaimer, and additional requirements from the data provider. See our Terms of Use for terms applicable to this listing. Listing data was last updated on 2026-09-15.
We use cookies and other technologies for functionality, security, and to provide you with a personalized experience on our online services. By continuing to use our online services, you agree to our Privacy Policy and Terms of Use. For information on how to adjust your privacy settings, visit our Cookie Policy.
Dismiss






