For Sale: 41 Jack Pine Place, Spaniard's Bay, NL - REW
Boost your listing
Listing featured. Your listing will be featured on REW.
View featured placement
$519,900
2 bd • 2 ba • 1285 sf • House
$519,900

41 Jack Pine PlaceSpaniard's Bay, NL, A0A 3X1

  • 2 Bed
  • 2 Bath
  • 1285 Sqft
  • House

About this home

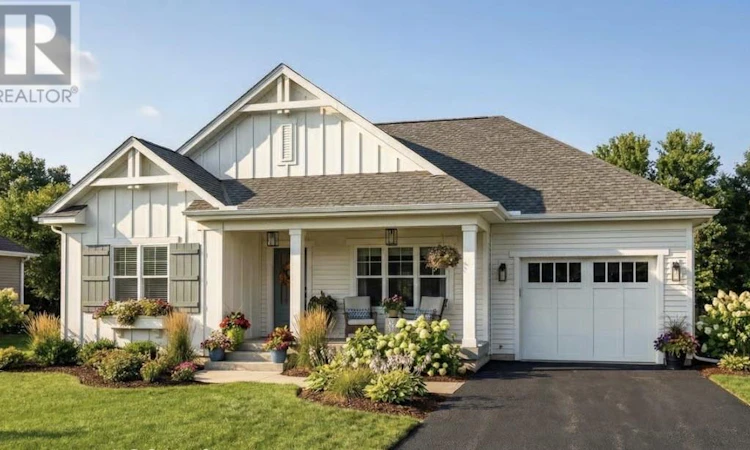
Construction has begun! Here is your opportunity to own this one level bungalow with an attached garage near the lake. Welcome to 41 Jack Pine Place, located in the sought after and growing community of Northern Pines, Spaniard's Bay where your dream of country living becomes a reality. This modern bungalow sits on a spacious level lot and offers superior craftsmanship and is part of a thoughtfully designed community with town water and sewer services, located only a 50 minute drive from the city of St. John’s. With only a 10 minute drive to major amenities, restaurants and shopping in the town of Bay Roberts or Carbonear. The exterior of this beautiful new home will showcase a very modern and contemporary style having partial decorative stone and covered porch at the front. The main floor offers a welcoming open concept kitchen and living room area with vaulted ceiling, along with the kitchen having a pantry and oversized island. Enjoy the peaceful views of the pond just across the street where you can sit on your front covered porch and enjoy your morning coffee while listening to the birds chirping. A mini-split will help efficiently heat this spacious home in the winter seasons, with having the convenience of air-conditioning for the hot and humid summer months. In addition to the open concept space, the master bedroom offers its own ensuite and walk-in closet, along with the guest bedroom and 4 piece main bathroom. Let's not forget the convenience of having an attached garage offering ample storage or protective space for your vehicle or toys. Enjoy the luxury of pond access for swimming, jet-skiing, boating, and skating, complemented by convenient access to the old railway bed ideal for ATV or snowmobile rides and scenic hikes. Don’t miss the chance to choose your interior and exterior colours and finishes, and create a space that you can call home. Includes a 10-Year Atlantic Home Warranty. HST is included in the purchase price with rebate to the vendor. (id:63626)
Listed by: Christopher Stone, eXp Realty

Home facts and features

Price details
List Price
$519,900
Gross Taxes for 2026
$2,500
Home facts
Bedrooms
2
Full Bathrooms
2
Parking Details
Attached Garage, Garage
Property Type
House
Depth
150
Year Built
Built in 2026 (0 yrs old)
Title
Freehold
Style
Bungalow
Exterior Finish
Brick, Vinyl siding
Heating Type
Baseboard heaters, Electric, Mini-Split
Cooling
Air exchanger
Agent details
Primary Agent
Primary Broker
eXp Realty
Listing details
Days on REW
72 Days
MLS® Number
1301928
Source
Canadian Real Estate Association

Mortgage Calculator

provided by REW Digital Ltd
Estimated Payments
Purchase Price
Mortgage Total
Down Payment
Amortization
25 Years
Interest Rate
3.99%

The displayed rates are provided as guidance only, are not guaranteed, or are to be considered an approval of credit. Approval will be based solely on your personal situation. You are encouraged to speak with a Mortgage Professional for the most accurate information and to determine your eligibility.

Property Insights

Holy Redeemer Elementary School
  • n/a
  • K - 9
  • In Catchment
School catchments and distances are intended to be used as reference only. To verify enrolment eligibility for a property, contact the school directly.Report Incorrect Info
Listing data is subject to copyright, disclaimer, and additional requirements from the data provider. See our Terms of Use for terms applicable to this listing. Listing data was last updated on 2026-10-28.
We use cookies and other technologies for functionality, security, and to provide you with a personalized experience on our online services. By continuing to use our online services, you agree to our Privacy Policy and Terms of Use. For information on how to adjust your privacy settings, visit our Cookie Policy.
Dismiss