For Sale: 41 Harbour Drive, Clarenville, NL - REW
Boost your listing
Listing featured. Your listing will be featured on REW.
View featured placement
$499,900
4 + 0 bd • 3 ba • 2285 sf • House
$499,900

41 Harbour DriveClarenville, NL, A5A 4J6

  • 4 + 0 Bed
  • 3 Bath
  • 2285 Sqft
  • House

About this home

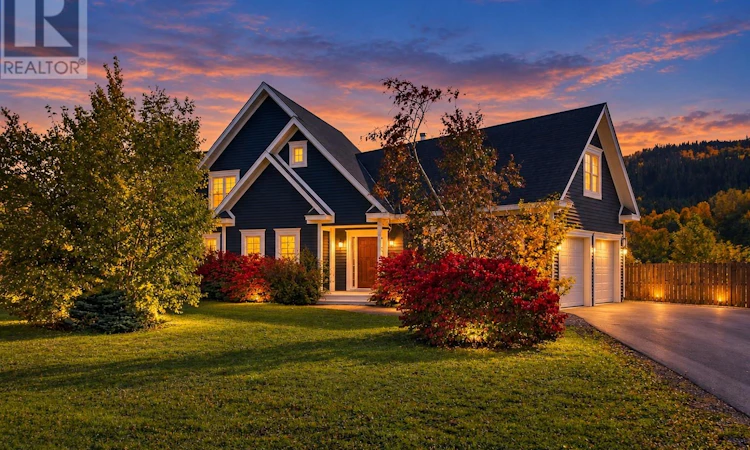
Set on the waters of Shoal Harbour with direct water frontage, this Clarenville home offers a rare combination of privacy, space and everyday convenience. Oversized windows across the rear keep the water and surrounding landscape in constant view, creating a bright, calm backdrop through the main living areas. The main floor feels spacious and inviting, designed for everyday living and entertaining, with a large kitchen and island, dedicated dining area, comfortable living room anchored by a stone wood-burning fireplace, a versatile bedroom or office, and a full bathroom. The living and dining spaces connect naturally to the rear of the property, where the new deck, hot tub and private waterfront yard create an exceptional outdoor living space. Upstairs, there are three additional bedrooms, two bathrooms including the ensuite, and a comfortable secondary living area. The primary bedroom is a standout, with beautiful water views, generous proportions and a peaceful retreat-like feel, while the additional bedrooms provide plenty of space for family or guests. Outside, the property offers a front-row seat to the beauty of Shoal Harbour, with mature landscaping, remarkable fall colour, privacy at the rear and direct connection to the water. Despite the peaceful setting, the home is right in Clarenville, one of eastern Newfoundland’s major service centres, with hospital care, shopping, restaurants, schools, recreation and professional services close by, plus easy access to the Trans-Canada Highway. St. John’s is approximately two hours away, making this an appealing option for buyers seeking a quieter waterfront lifestyle without feeling disconnected. This is more than a house with a view. It is a home where the setting becomes part of everyday life, with room to live, space to entertain, access to the amenities you need, and one of the most memorable waterfront backdrops in the area! (id:63626)
Listed by: Richard Coombs, eXp Realty

Home facts and features

Price details
List Price
$499,900
Gross Taxes for 2026
$3,759
Home facts
Bedrooms
4
Full Bathrooms
3
Parking Details
Attached Garage, Garage
Property Type
House
Depth
141'
Year Built
Built in 2009 (17 yrs old)
Title
Freehold
Style
2 Level
Exterior Finish
Wood
Heating Type
Heat Pump, Baseboard heaters, Forced air, Electric, Wood
Cooling
Central air conditioning, Air exchanger
Appliances
Dishwasher, Dryer, Microwave, Refrigerator, Stove, Washer
Agent details
Primary Agent
Primary Broker
eXp Realty
Listing details
Days on REW
10 Days
MLS® Number
1304536
Source
Canadian Real Estate Association

Mortgage Calculator

provided by REW Digital Ltd
Estimated Payments
Purchase Price
Mortgage Total
Down Payment
Amortization
25 Years
Interest Rate
3.99%

The displayed rates are provided as guidance only, are not guaranteed, or are to be considered an approval of credit. Approval will be based solely on your personal situation. You are encouraged to speak with a Mortgage Professional for the most accurate information and to determine your eligibility.

Property Insights

Riverside Elementary School
  • n/a
  • K - 6
  • In Catchment
Clarenville High School
  • n/a
  • 10 - 13
  • In Catchment
Clarenville Middle School
  • n/a
  • 7 - 9
  • In Catchment
School catchments and distances are intended to be used as reference only. To verify enrolment eligibility for a property, contact the school directly.Report Incorrect Info
Listing data is subject to copyright, disclaimer, and additional requirements from the data provider. See our Terms of Use for terms applicable to this listing. Listing data was last updated on 2026-10-28.
We use cookies and other technologies for functionality, security, and to provide you with a personalized experience on our online services. By continuing to use our online services, you agree to our Privacy Policy and Terms of Use. For information on how to adjust your privacy settings, visit our Cookie Policy.
Dismiss