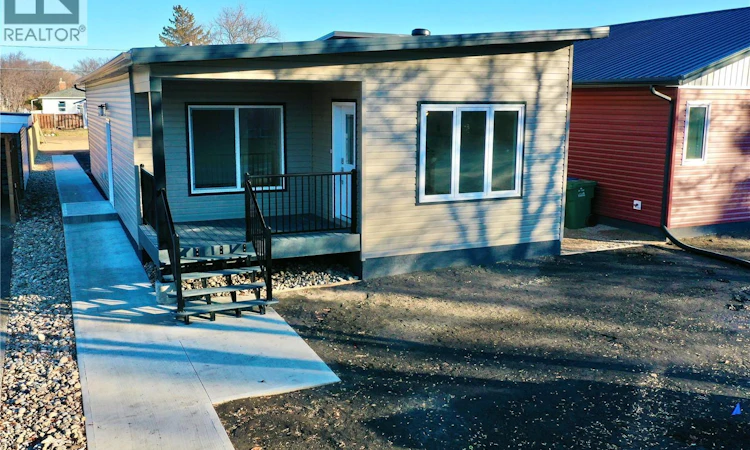
For Sale: 41 Franklin Avenue, Yorkton, SK - REW
Boost your listing
Listing featured. Your listing will be featured on REW.
View featured placement
$398,490
3 bd • 2 ba • 1312 sf • House
$398,490

41 Franklin AvenueYorkton, SK, S3N 2G1

  • 3 Bed
  • 2 Bath
  • 1312 Sqft
  • House

About this home

Who says you can't have everything you need on one floor? At 41 Franklin Avenue in Yorkton, you just might! Completed in November 2026, this BRAND NEW 1,312 sq. ft. home is ready for its very first owners. No previous wear and tear, just a fresh start in a home designed with everyday ease in mind. If you love the convenience of condo or duplex living but would rather have a home of your own, this one is worth a look! The west-facing open-concept living space captures plenty of afternoon and evening sunshine through its large windows, with room for your dining table and living room furniture. The kitchen doesn't compromise either, featuring crisp white cabinetry, an oversized corner pantry and beautiful quartz countertops. Down the hall you'll find three bedrooms and two matching bathrooms, both finished with quartz countertops and deep soaker tubs. The primary bedroom sits at the end of the hall with a walk-in closet ready for you to customize. And here's a detail you'll appreciate: everything really is on one floor! Your furnace, water heater, electrical panel, water softener and laundry are all neatly tucked away on the main level. No basement trips to do laundry or check on the mechanicals! Outside, the fencing is partially complete, leaving you room to put your own finishing touches on the yard come spring. Now, let's talk dollars! This new build qualifies for the City of Yorkton's THREE-YEAR municipal property tax exemption. The purchase price also INCLUDES GST and PST, with buyers able to apply for applicable tax rebates following the sale, subject to eligibility. Brand new, thoughtfully laid out and wonderfully uncomplicated. 41 Franklin Avenue makes a pretty good case for keeping life all on one level! (id:63626)
Listed by: Elyce Wilson, Salesperson, RE/MAX Blue Chip Realty

Home facts and features

Price details
List Price
$398,490
Home facts
Bedrooms
3
Full Bathrooms
2
Parking Details
Parking Pad, Parking Space(s), Rv, Gravel
Property Type
House
Lot Size
34 ft x 0 ft (0 ft²)
Depth
Frontage
34.0 feet
Year Built
Built in 2026 (0 yrs old)
Title
Freehold
Style
Bungalow
Heating Type
Forced air, Natural gas
Cooling
Central air conditioning, Air exchanger
Basement Details
Crawl space, Not Applicable
Features
Double width or more driveway, Rectangular, Sump Pump
Agent details
Primary Agent
Elyce Wilson
Primary Broker
RE/MAX Blue Chip Realty
Listing details
Days on REW
4 Days
MLS® Number
SK053015
Source
Canadian Real Estate Association
Is this your listing? Help it to stand out.

Mortgage Calculator

provided by REW Digital Ltd
Estimated Payments
Purchase Price
Mortgage Total
Down Payment
Amortization
25 Years
Interest Rate
3.99%

The displayed rates are provided as guidance only, are not guaranteed, or are to be considered an approval of credit. Approval will be based solely on your personal situation. You are encouraged to speak with a Mortgage Professional for the most accurate information and to determine your eligibility.

Property Insights

Dreambuilders High School
  • n/a
  • 9 - 12
St. Mary's School
  • n/a
  • K - 8
Columbia Elementary School
  • n/a
  • K - 8
Yorkton Regional High School
  • n/a
  • 9 - 12
Yorkdale Central School
  • n/a
  • K - 8
St. Paul's School
  • n/a
  • K - 8
Sacred Heart High School
  • n/a
  • 9 - 12
Dr. Brass Elementary School
  • n/a
  • K - 8
St. Alphonsus School
  • n/a
  • K - 8
M.C. Knoll School
  • n/a
  • K - 8
School catchments and distances are intended to be used as reference only. To verify enrolment eligibility for a property, contact the school directly.Report Incorrect Info
Listing data is subject to copyright, disclaimer, and additional requirements from the data provider. See our Terms of Use for terms applicable to this listing. Listing data was last updated on 2026-11-14.
We use cookies and other technologies for functionality, security, and to provide you with a personalized experience on our online services. By continuing to use our online services, you agree to our Privacy Policy and Terms of Use. For information on how to adjust your privacy settings, visit our Cookie Policy.
Dismiss