For Sale: 41 Bridgeford Drive, Quispamsis, NB - REW
Boost your listing
Listing featured. Your listing will be featured on REW.
View featured placement
$774,900
5 bd 5 ba 3987 sf House
$774,900

41 Bridgeford DriveQuispamsis, NB, E2S 0C3

  • 5 Bed
  • 5 Bath
  • 3987 Sqft
  • House

About this home

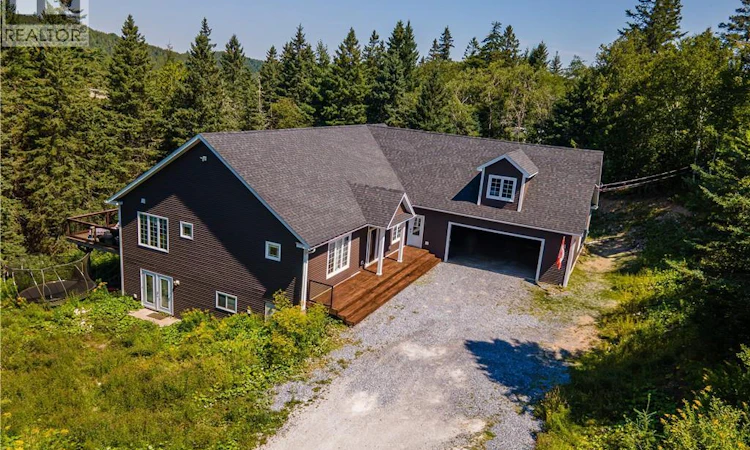
Welcome to luxury country living at its finest. Built in 2019, this exceptional bungalow offers an incredible amount of living space, thoughtfully designed for comfortable family living and entertaining. Step inside to a bright, open-concept main floor where quality craftsmanship is evident throughout. The spacious living room features an electric fireplace and built-in sound system, while the beautifully appointed kitchen offers heated tile floors, quartz countertops, a pot filler, built-in bar fridge, and plenty of workspace for cooking and entertaining. Whether you're hosting family gatherings or enjoying a quiet evening at home, this space was designed to bring everyone together. The primary suite is a true retreat with deck and hot tub access, a walk-in closet, and a stunning ensuite featuring heated floors and a custom tiled shower. A second bedroom, full bathroom, half bath, and convenient laundry room complete the main level. Above the oversized double garage, you'll find a fantastic bonus room with a wet bar, perfect for entertaining, a games room, home theatre, or additional family space. The walkout basement offers three more bedrooms, including two connected by a Jack-and-Jill bathroom with walk-in closets, while the third features its own private ensuite. Two large unfinished spaces already have plumbing in place, making this home an excellent candidate for an in-law suite or multigenerational living. Additional features include eight heat pumps, central vacuum, a hardwired Generac generator, an insulated double garage with a propane heater, and a 55' x 14' composite deck complete with an awning, propane hookups, and wiring for outdoor speakers. Enjoy your morning coffee overlooking the trees or spend your evenings relaxing outdoors with family and friends. Luxury finishes, exceptional space, and endless possibilities make this a home you won't want to miss. Book your private showing today! (id:63626)
Listed by: Helena Mcdermott, Salesperson, Keller Williams Capital Realty

Home facts and features

Price details
List Price
$774,900
Gross Taxes for 2026
$7,216
Home facts
Bedrooms
5
Full Bathrooms
4
Partial Bathrooms
1
Parking Details
Garage, Attached Garage
Property Type
House
Lot Size
2.32 acres
Depth
Year Built
Built in 2019 (7 yrs old)
Title
Freehold
Style
Bungalow
Exterior Finish
Vinyl
Heating Type
Heat Pump
Cooling
Heat Pump
Features
Balcony/Deck/Patio
Agent details
Primary Agent
Helena Mcdermott
Primary Broker
Keller Williams Capital Realty
Listing details
Days on REW
8 Days
Property Views
11
MLS® Number
NB145557
Source
Canadian Real Estate Association

Is this your listing? Help it to stand out.

Mortgage Calculator

Estimated Payments
Purchase Price
Mortgage Total
Down Payment
Amortization
25 Years
Interest Rate
3.99%

The displayed rates are provided as guidance only, are not guaranteed, or are to be considered an approval of credit. Approval will be based solely on your personal situation. You are encouraged to speak with a Mortgage Professional for the most accurate information and to determine your eligibility.

Property Insights

Kennebecasis Valley High School
  • n/a
  • 9 - 12
  • In Catchment
École Des Pionniers
  • n/a
  • K - 5
  • In Catchment
Quispamsis Elementary School
  • n/a
  • K - 5
  • In Catchment
Quispamsis Middle School
  • n/a
  • 6 - 8
  • In Catchment
Chris Saunders Memorial Elementary School
  • n/a
  • K - 5
  • In Catchment
Lakefield Elementary School
  • n/a
  • K - 5
  • In Catchment
Fairvale Elementary School
  • n/a
  • K - 5
  • In Catchment
Valley Christian Academy
  • n/a
  • K - 9
  • In Catchment
Touchstone Community School
  • n/a
  • K - 5
  • In Catchment
Harry Miller Middle School
  • n/a
  • 6 - 8
  • In Catchment
School catchments and distances are intended to be used as reference only. To verify enrolment eligibility for a property, contact the school directly.Report Incorrect Info
Listing data is subject to copyright, disclaimer, and additional requirements from the data provider. See our Terms of Use for terms applicable to this listing. Listing data was last updated on 2026-08-15.
We use cookies and other technologies for functionality, security, and to provide you with a personalized experience on our online services. By continuing to use our online services, you agree to our Privacy Policy and Terms of Use. For information on how to adjust your privacy settings, visit our Cookie Policy.
Dismiss

