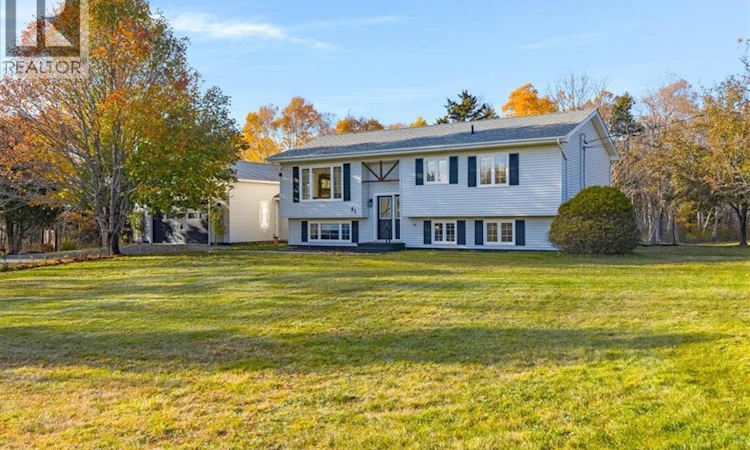
For Sale: 41 Anthonys Cove Road, Saint John, NB - REW
Boost your listing
Listing featured. Your listing will be featured on REW.
View featured placement
$529,000
3 + 1 bd • 2 ba • 2202 sf • House
41 Anthonys Cove Road
Street ViewDirections
$529,000

41 Anthonys Cove RoadSaint John, NB, E2P 1K9

  • 3 + 1 Bed
  • 2 Bath
  • 2202 Sqft
  • House

About this home

Beautifully maintained and extensively updated, this split-entry home is nestled in the desirable Anthonys Cove on a generous 1.01-acre lot. Offering four bedrooms, two bathrooms, and over 2,200 sq. ft. of finished living space, this home has been thoughtfully improved from top to bottom, with modern finishes and practical upgrades throughout. The main living area welcomes you with fresh paint throughout, updated flooring, new light fixtures, and a beautifully updated kitchen featuring new cabinetry and quartz countertops. Both bathrooms have been updated with new vanities, sinks, and toilets. Additional improvements include new window coverings, upgraded attic insulation, and two new exterior doors. Three owned heat pumps provide heating and cooling, including one conveniently located in the insulated and heated 25' x 31' attached double garage. A wood stove adds warmth and charm to the home. The lower-level living space has also undergone extensive renovations, including new flooring and subflooring, insulated walls, an updated bathroom, and kitchen amenities with a new apartment-size stove and refrigerator. Perfect for a Nanny suite or inlaw living. A dedicated laundry area features new cabinetry, countertops, a laundry sink, and a washer and dryer. With its own exterior entrance and staircase access to the garage, this additional space offers versatility for a variety of household needs. With so many updates already completed, this home offers a wonderful opportunity to settle into the Redhead community and enjoy a property that has been carefully maintained and improved throughout. (id:63626)
Listed by: Patricia Gallagher, Salesperson, EXIT Realty Specialists

Home facts and features

Price details
List Price
$529,000
Gross Taxes for 2026
$4,744
Home facts
Bedrooms
3 + 1
Full Bathrooms
2
Parking Details
Attached Garage, Garage
Property Type
House
Lot Size
1 ft²
Depth
Year Built
Built in 1993 (33 yrs old)
Title
Freehold
Style
Split entry bungalow2 Level
Exterior Finish
Vinyl
Heating Type
Heat Pump, Baseboard heaters, Stove, Electric, Wood
Cooling
Heat Pump
Basement Details
Finished, Full
Features
Balcony/Deck/Patio, Cul-de-sac, Level lot
Agent details
Primary Agent
Primary Broker
EXIT Realty Specialists
Listing details
Days on REW
1 Day
MLS® Number
NB150345
Source
Canadian Real Estate Association
Is this your listing? Help it to stand out.

Mortgage Calculator

provided by REW Digital Ltd
Estimated Payments
Purchase Price
Mortgage Total
Down Payment
Amortization
25 Years
Interest Rate
3.99%

The displayed rates are provided as guidance only, are not guaranteed, or are to be considered an approval of credit. Approval will be based solely on your personal situation. You are encouraged to speak with a Mortgage Professional for the most accurate information and to determine your eligibility.

Property Insights

St. John The Baptist/King Edward School
  • n/a
  • K - 8
  • In Catchment
Champlain Heights School
  • n/a
  • K - 5
  • In Catchment
St. Malachy's Memorial High School
  • n/a
  • 9 - 12
  • In Catchment
Saint John High School
  • n/a
  • 9 - 12
  • In Catchment
Prince Charles School
  • n/a
  • K - 8
  • In Catchment
Bayside Middle School
  • n/a
  • 6 - 8
  • In Catchment
Beaconsfield Middle School
  • n/a
  • 6 - 8
  • In Catchment
Bayview School
  • n/a
  • K - 5
  • In Catchment
Seaside Park Elementary School
  • n/a
  • K - 5
  • In Catchment
Simonds High School
  • n/a
  • 9 - 12
  • In Catchment
School catchments and distances are intended to be used as reference only. To verify enrolment eligibility for a property, contact the school directly.Report Incorrect Info
Listing data is subject to copyright, disclaimer, and additional requirements from the data provider. See our Terms of Use for terms applicable to this listing. Listing data was last updated on 2026-10-30.
We use cookies and other technologies for functionality, security, and to provide you with a personalized experience on our online services. By continuing to use our online services, you agree to our Privacy Policy and Terms of Use. For information on how to adjust your privacy settings, visit our Cookie Policy.
Dismiss