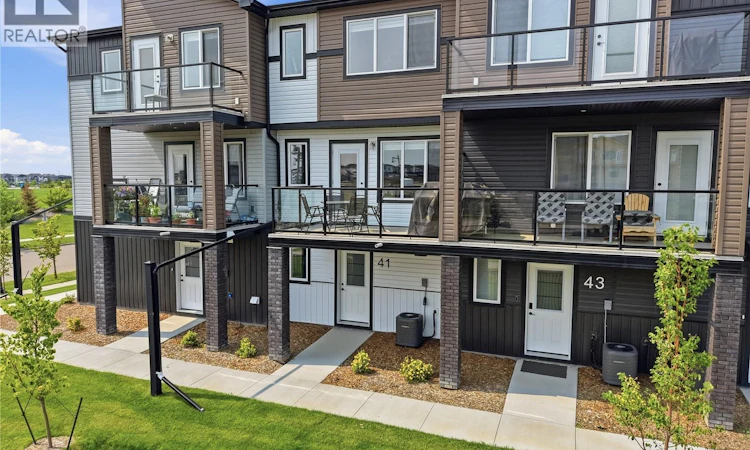
For Sale: 41-651 Dubois Crescent, Saskatoon, SK - REW
Boost your listing
Listing featured. Your listing will be featured on REW.
View featured placement
$449,900
3 bd 3 ba 1329 sf Townhouse
41-651 Dubois Crescent
Street ViewDirections
$449,900

41 651 Dubois CrescentSaskatoon, SK, S7V 1N3

  • 3 Bed
  • 3 Bath
  • 1329 Sqft
  • Townhouse

About this home

Discover modern living at #41 – 651 Dubois Crescent in Saskatoon’s desirable Brighton neighbourhood. This stylish, newly built three-storey attached home offers a thoughtfully designed layout with three bedrooms and three bathrooms, making it an excellent choice for families, professionals, or anyone seeking comfort, convenience, and contemporary style. The open-concept kitchen and living area provides an inviting space for entertaining or relaxing, while the private balcony is perfect for enjoying your morning coffee or unwinding at the end of the day. An attached double garage offers secure parking, additional storage, and year-round protection from the elements. Ideally situated just steps from Brighton Park, playgrounds, and scenic walking trails, this home places recreation right outside your door. Enjoy convenient access to the neighbourhood’s growing selection of restaurants, coffee shops, retail amenities, Landmark Cinemas, Wilson’s Lifestyle Centre, and The Stoked Centre. The planned future Brighton school adds even more appeal for families and long-term investors. With easy access to College Drive and only a short drive to downtown Saskatoon, this contemporary home combines modern design, everyday functionality, and an exceptional location in one of the city’s fastest growing communities. (id:63626)
Listed by: Gregg Bamford, Salesperson, Coldwell Banker Signature

Home facts and features

Price details
List Price
$449,900
Gross Taxes for 2026
$3,772
Strata Maintenance Fees
$327 Monthly
Home facts
Bedrooms
3
Full Bathrooms
3
Parking Details
Detached Garage, Parking Space(s)
Property Type
Townhouse
Year Built
Built in 2024 (2 yrs old)
Title
Condo/Strata
Heating Type
Forced air, Natural gas
Cooling
Central air conditioning
Features
Balcony, Double width or more driveway
Appliances
Dishwasher, Dryer, Garage door opener remote(s), Microwave, Refrigerator, Stove, Washer, Window Coverings
Agent details
Primary Agent
Gregg Bamford
Primary Broker
Coldwell Banker Signature
Listing details
Days on REW
1 Day
MLS® Number
SK044203
Source
Canadian Real Estate Association

Is this your listing? Help it to stand out.

Mortgage Calculator

Estimated Payments
Purchase Price
Mortgage Total
Down Payment
Amortization
25 Years
Interest Rate
3.99%

The displayed rates are provided as guidance only, are not guaranteed, or are to be considered an approval of credit. Approval will be based solely on your personal situation. You are encouraged to speak with a Mortgage Professional for the most accurate information and to determine your eligibility.

Property Insights

Father Robinson School
  • n/a
  • K - 8
  • In Catchment
Dr. John G. Egnatoff School
  • n/a
  • K - 8
  • In Catchment
School catchments and distances are intended to be used as reference only. To verify enrolment eligibility for a property, contact the school directly.Report Incorrect Info
Listing data is subject to copyright, disclaimer, and additional requirements from the data provider. See our Terms of Use for terms applicable to this listing. Listing data was last updated on 2026-08-05.
We use cookies and other technologies for functionality, security, and to provide you with a personalized experience on our online services. By continuing to use our online services, you agree to our Privacy Policy and Terms of Use. For information on how to adjust your privacy settings, visit our Cookie Policy.
Dismiss

