For Sale: 409 Gaspé, Dieppe, NB - REW
Boost your listing
Listing featured. Your listing will be featured on REW.
View featured placement
$519,900
3 bd 3 ba 2079 sf House
$519,900

409 GaspéDieppe, NB, E1A 6V8

  • 3 Bed
  • 3 Bath
  • 2079 Sqft
  • House

About this home

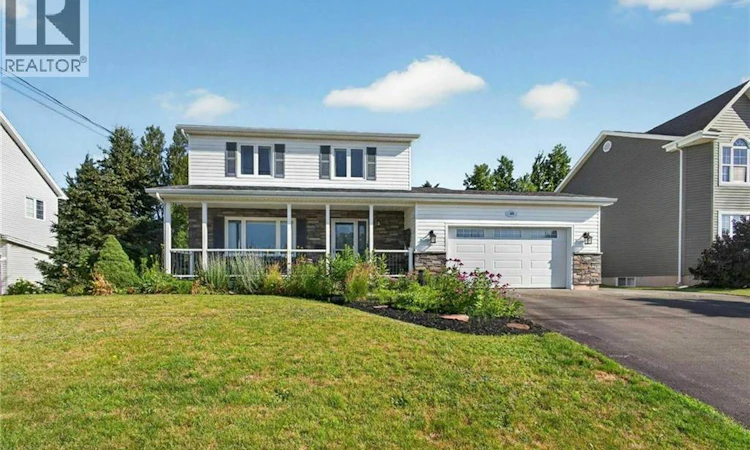
When Viewing This Property On Realtor.ca Please Click On The Multimedia or Virtual Tour Link For More Property Info. From the moment you arrive, you'll appreciate the pride of ownership throughout this meticulously maintained two-storey home. Beautiful curb appeal, professional landscaping and maintenance free composite front decking creates a welcoming first impression. Inside, a bright, inviting layout is designed for everyday living and entertaining. The spacious kitchen is the heart of the home, featuring an oversized granite island perfect for family meals and gatherings. The adjoining dining and living areas flow seamlessly together. Step outside to your private backyard oasis. A multi-level deck with a remote-controlled awning, ambient lighting and privacy wall overlooks a fully fenced, professionally landscaped yard surrounded by mature treesideal for relaxing, entertaining or letting kids and pets play safely. Upstairs, the generous primary bedroom features a walk-in closet and ensuite access to the updated main bath with quartz countertops. Two additional bedrooms provide space for family, guests or a home office. The finished lower level includes a spacious family room, a non-conforming fourth bedroom and a full bath. Recent updates include a mini-split heat pump, upgraded HVAC, refreshed flooring, fresh paint, an epoxy-coated garage floor, upgraded garage door opener and storage shed. Located in one of Dieppe's most desirable family neighborhoods, you're minutes from schools, parks, trails, shopping and restaurants. (id:63626)
Listed by: Jonathan David, Broker Manager, PG Direct Realty Ltd.

Home facts and features

Price details
List Price
$519,900
Gross Taxes for 2026
$4,958
Home facts
Bedrooms
3
Full Bathrooms
2
Partial Bathrooms
1
Parking Details
Attached Garage, Garage
Property Type
House
Lot Size
8276 ft²
Depth
Year Built
Built in 1996 (30 yrs old)
Title
Freehold
Style
Contemporary
Exterior Finish
Stone, Vinyl
Heating Type
Heat Pump, Baseboard heaters, Electric
Cooling
Air exchanger, Heat Pump, Air Conditioned
Features
Balcony/Deck/Patio
Agent details
Primary Agent
Jonathan David
Primary Broker
PG Direct Realty Ltd.
Listing details
Days on REW
2 Days
MLS® Number
NB144836
Source
Canadian Real Estate Association

Is this your listing? Help it to stand out.

Mortgage Calculator

Estimated Payments
Purchase Price
Mortgage Total
Down Payment
Amortization
25 Years
Interest Rate
3.99%

The displayed rates are provided as guidance only, are not guaranteed, or are to be considered an approval of credit. Approval will be based solely on your personal situation. You are encouraged to speak with a Mortgage Professional for the most accurate information and to determine your eligibility.

Property Insights

École Mathieu-Martin
  • n/a
  • 9 - 12
  • In Catchment
École Carrefour De l'Acadie
  • n/a
  • 6 - 8
  • In Catchment
Lou MacNarin School
  • n/a
  • K - 5
  • In Catchment
École Sainte-Thérèse
  • n/a
  • K - 5
  • In Catchment
École Anna-Malenfant
  • n/a
  • K - 5
  • In Catchment
École Amirault
  • n/a
  • K - 2
  • In Catchment
École Le Marais
  • n/a
  • 3 - 5
  • In Catchment
École Antonine-Maillet
  • n/a
  • 6 - 8
  • In Catchment
École Abbey-Landry
  • n/a
  • K - 8
  • In Catchment
School catchments and distances are intended to be used as reference only. To verify enrolment eligibility for a property, contact the school directly.Report Incorrect Info
Listing data is subject to copyright, disclaimer, and additional requirements from the data provider. See our Terms of Use for terms applicable to this listing. Listing data was last updated on 2026-07-29.

