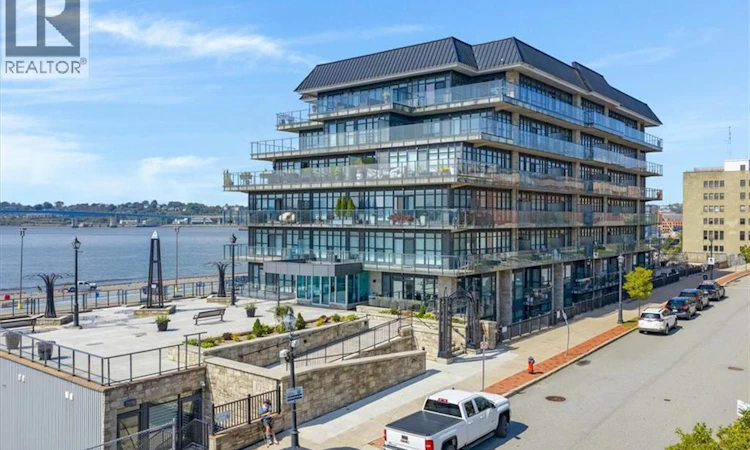
For Sale: 409-243 Prince William Street, Saint John, NB - REW
Boost your listing
Listing featured. Your listing will be featured on REW.
View featured placement
$259,900
1 + 0 bd • 1 ba • 629 sf • Apt/Condo
$259,900

243 Prince William Street Unit# 409Saint John, NB, E2L 0C6

  • 1 + 0 Bed
  • 1 Bath
  • 629 Sqft
  • Apt/Condo

About this home

Enjoy uptown living at its best in this 1 bedroom, 1 bathroom condo located on the 4th floor of the Three Sisters building in uptown Saint John! This unit features brand new hardwood floors, a new washer and dryer, and a good sized patio, perfect for enjoying your morning coffee or unwinding at the end of the day. The building offers fantastic amenities, including underground parking, a private storage locker, a community gym, a private patio for owners with a BBQ, and a community room available to book for special gatherings and events. Location is everything, and here youre just steps away from all that uptown has to offer, including shopping, restaurants, bars, schools, hospital, the Boardwalk, Container Village, concerts, and countless other amenities. Whether you're looking for a place to call home, downsizing, or adding to your investment portfolio, this condo offers convenient, low maintenance living in an unbeatable location! (id:63626)
Listed by: Taneesha Dalling, Salesperson, Keller Williams Capital Realty

Home facts and features

Price details
List Price
$259,900
Gross Taxes for 2026
$3,687
Strata Maintenance Fees
$456 Monthly
Home facts
Bedrooms
1
Full Bathrooms
1
Parking Details
Garage, Underground
Property Type
Apt/Condo
Year Built
Built in 2012 (14 yrs old)
Title
Condo/Strata
Exterior Finish
Other
Heating Type
Baseboard heaters, Electric
Features
Visual exposure
Agent details
Primary Agent
Taneesha Dalling
Primary Broker
Keller Williams Capital Realty
Listing details
Days on REW
9 Days
Property Views
18
MLS® Number
NB150862
Source
Canadian Real Estate Association
Is this your listing? Help it to stand out.

Building Information

Harbourfront Residences at Three Sisters, Apt/Condo in Saint John
Harbourfront Residences at Three Sisters offers you the best of uptown living and the freedom to live your passion. For hundreds of years the Port of Saint John welcomed traders, immigrants, sailing ships and today, cruise ships. This has given the waterfront and uptown area a global... more
Units:
83
Floors:
8
Built in:
2012
Active Listings:
2

Mortgage Calculator

provided by REW Digital Ltd
Estimated Payments
Purchase Price
Mortgage Total
Down Payment
Amortization
25 Years
Interest Rate
3.99%

The displayed rates are provided as guidance only, are not guaranteed, or are to be considered an approval of credit. Approval will be based solely on your personal situation. You are encouraged to speak with a Mortgage Professional for the most accurate information and to determine your eligibility.

Property Insights

Saint John High School
  • n/a
  • 9 - 12
  • In Catchment
St. Malachy's Memorial High School
  • n/a
  • 9 - 12
  • In Catchment
St. John The Baptist/King Edward School
  • n/a
  • K - 8
  • In Catchment
Prince Charles School
  • n/a
  • K - 8
  • In Catchment
Divine Mercy Catholic School
  • n/a
  • K - 9
  • In Catchment
Princess Elizabeth School
  • n/a
  • K - 8
  • In Catchment
Harbour View High School
  • n/a
  • 9 - 12
  • In Catchment
Beaconsfield Middle School
  • n/a
  • 6 - 8
  • In Catchment
Centennial School
  • n/a
  • K - 5
  • In Catchment
Bayside Middle School
  • n/a
  • 6 - 8
  • In Catchment
School catchments and distances are intended to be used as reference only. To verify enrolment eligibility for a property, contact the school directly.Report Incorrect Info
Listing data is subject to copyright, disclaimer, and additional requirements from the data provider. See our Terms of Use for terms applicable to this listing. Listing data was last updated on 2026-11-13.
We use cookies and other technologies for functionality, security, and to provide you with a personalized experience on our online services. By continuing to use our online services, you agree to our Privacy Policy and Terms of Use. For information on how to adjust your privacy settings, visit our Cookie Policy.
Dismiss