For Sale: 408 Balfour Heights Road, Balfour, BC - REW
Boost your listing
Listing featured. Your listing will be featured on REW.
View featured placement
$949,000
4 bd 3 ba 2427 sf House
408 Balfour Heights Road
Street ViewDirections

408 Balfour Heights RoadBalfour, BC, V0G 1C0

  • 4 Bed
  • 3 Bath
  • 2427 Sqft
  • House

About this home

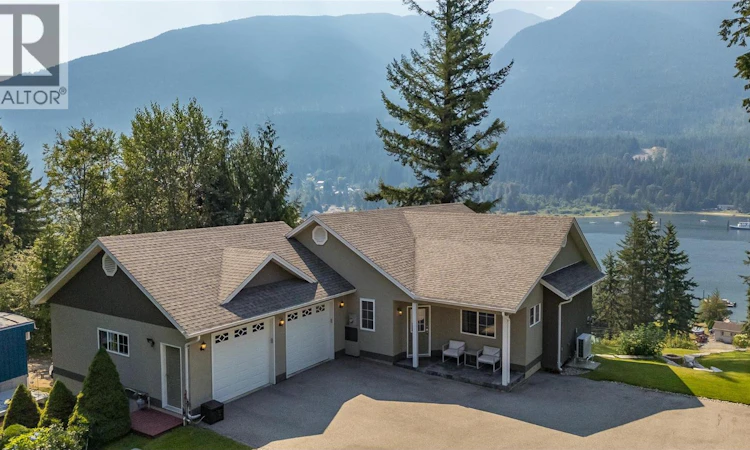
Discover 408 Balfour Heights Road, one of the most meticulously maintained residences in the Kootenays — where sweeping views of Kootenay Lake and the surrounding mountains greet you from nearly every room. 4 Bedrooms, 3 Bathrooms on 0.41 acres of beautifully landscaped land. This home has been thoughtfully renovated from top to bottom, blending timeless craftsmanship with modern comfort. Soaring 9-foot ceilings and oversized picture windows invite natural light throughout, while recessed lighting adds a soft, refined ambiance to every space. The layout is both generous and purposeful — no square footage wasted, with abundant storage tucked seamlessly throughout. At the heart of the home, the chef-inspired kitchen with new countertops impresses with rich cabinetry and a full pantry, perfect for entertaining or quiet family evenings alike. Unwind in the inviting family room, step out to the lower patio for morning coffee, or retreat to the pristine garage — beneath which lies a rare and versatile basement space, ideal for a future income suite. Outdoors, the grounds are nothing short of picturesque: hand-laid natural stone retaining walls, manicured landscaping, and a private fire pit framed by mature trees and hedging, offering both serenity and seclusion. A sweeping paved driveway completes the property, providing ample space for family and guests. A rare offering of elegance, privacy, and panoramic beauty — this is Kootenay living at its finest. (id:63626)
Listed by: Luke Mori, Fair Realty (Nelson)

Home facts and features

Price details
List Price
Gross Taxes for 2026
$4,838
Home facts
Bedrooms
4
Full Bathrooms
3
Parking Spaces
8
Parking Details
Attached Garage, Heated Garage, Rv, Oversize, See Remarks
Property Type
House
Lot Size
17859 ft²
Depth
Year Built
Built in 2005 (21 yrs old)
Title
Freehold
Style
Contemporary
Exterior Finish
Stucco
Heating Type
Heat Pump, Stove, Forced air, See remarks, Wood
Cooling
Central air conditioning
Basement Details
Full
Features
Balcony, Central island, Jacuzzi bath-tub, Level lot, Private setting, Smoke Detector Only
Appliances
Dishwasher, Hood Fan, Microwave, Range, Range - Electric, Refrigerator, Washer & Dryer, Water Heater - Electric
Agent details
Primary Agent
Primary Broker
Fair Realty (Nelson)
Listing details
Days on REW
10 Days
Property Views
120
MLS® Number
10396515
Source
Canadian Real Estate Association

Is this your listing? Help it to stand out.

Mortgage Calculator

Estimated Payments
Purchase Price
Mortgage Total
Down Payment
Amortization
25 Years
Interest Rate
3.99%

Connect with our mortgage partner

Jenny Griffith

Jenny Griffith

Verico Compass Mortgage Group

Fast approvals, better rates, expert advice—let’s make your mortgage simple and stress-free

Connect with a mortgage expert

The displayed rates are provided as guidance only, are not guaranteed, or are to be considered an approval of credit. Approval will be based solely on your personal situation. You are encouraged to speak with a Mortgage Professional for the most accurate information and to determine your eligibility.

Property Insights

Banded Peak School
  • n/a
  • -
  • In Catchment
Springbank Community High School
  • n/a
  • -
  • In Catchment
Fireside School
  • n/a
  • -
  • In Catchment
Elbow Valley Elementary School
  • n/a
  • -
  • In Catchment
Springbank Middle School
  • n/a
  • -
  • In Catchment
Bow Valley High School
  • n/a
  • -
  • In Catchment
École Notre-Dame Des Vallées
  • n/a
  • -
  • In Catchment
Edge School
  • n/a
  • -
  • In Catchment
Mitford School
  • n/a
  • -
  • In Catchment
Cochrane Christian Academy
  • n/a
  • -
  • In Catchment
School catchments and distances are intended to be used as reference only. To verify enrolment eligibility for a property, contact the school directly.Report Incorrect Info

Cities near Balfour

    Neighborhoods near Balfour

      Listing data is subject to copyright, disclaimer, and additional requirements from the data provider. See our Terms of Use for terms applicable to this listing. Listing data was last updated on 2026-08-09.
      We use cookies and other technologies for functionality, security, and to provide you with a personalized experience on our online services. By continuing to use our online services, you agree to our Privacy Policy and Terms of Use. For information on how to adjust your privacy settings, visit our Cookie Policy.
      Dismiss

