For Sale: 408 25th Street W, Saskatoon, SK - REW
Boost your listing
Listing featured. Your listing will be featured on REW.
View featured placement
$359,900
3 bd • 2 ba • 1250 sf • House
$359,900

408 25th Street WSaskatoon, SK, S7L 0C8

  • 3 Bed
  • 2 Bath
  • 1250 Sqft
  • House

About this home

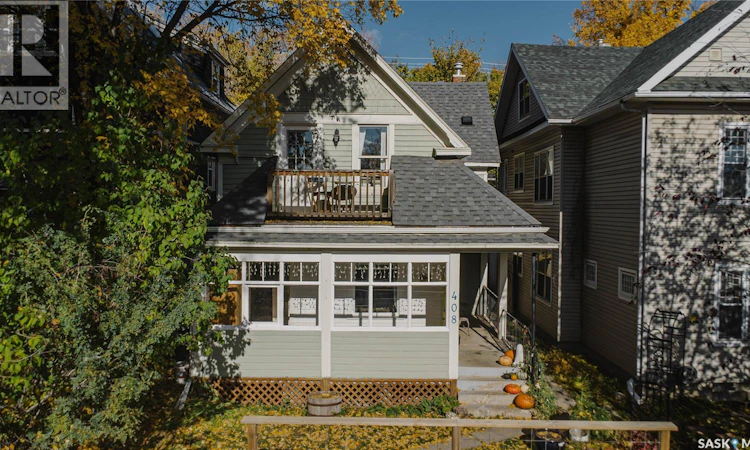
This is the one you’ve been waiting for! Welcome to this absolute "dollhouse" of a character home, perfectly situated in the heart of desirable Caswell Hill. Step onto the sun-filled, south-facing front porch—the ideal spot for your morning coffee—and then enter inside to a warm, cozy living room flooded with natural light. The spacious formal dining room creates a seamless flow for entertaining, opening directly into a beautifully updated modern kitchen featuring crisp white cabinetry. Rounding out the main floor is a newly updated 3/4 bath and convenient rear mudroom/laundry area and backyard access. Upstairs, you’ll discover three generous bedrooms and a full main bathroom complete with a timeless, classic clawfoot tub. The spacious primary bedroom serves as a true retreat, featuring its own private balcony with stunning views of the cityscape.The lower level offers great versatile space, featuring a studio area, abundant storage. Prepare to fall in love with the picture-perfect outdoor living space! The fully landscaped yard boasts a newer deck with a pergola in 2026 with dimmable mood lighting, interlocking brick driveway, and extra parking space. Unbeatable urban living! Located just steps from local favorites like the Night Oven Bakery and the local climbing gym, and only minutes from downtown Saskatoon’s vibrant shopping, dining, and amenities. This home also boasts a wonderful, rich history—ask your REALTOR® for details! As per the Seller’s direction, all offers will be presented on 10/19/2026 8:00PM. (id:63626)
Listed by: Jordan Chilliak, Salesperson, Barry Chilliak Realty Inc.

Home facts and features

Price details
List Price
$359,900
Gross Taxes for 2026
$2,405
Home facts
Bedrooms
3
Full Bathrooms
2
Parking Details
Gravel, Parking Space(s)
Property Type
House
Lot Size
2996 ft²
Depth
Year Built
Built in 1912 (114 yrs old)
Title
Freehold
Style
2 Level
Heating Type
Forced air, Natural gas
Basement Details
Partially finished, Full
Features
Lane, Rectangular, Treed
Appliances
Dryer, Refrigerator, Stove, Washer, Window Coverings
Agent details
Primary Agent
Jordan Chilliak
Primary Broker
Barry Chilliak Realty Inc.
Secondary Agent
Sandy Chilliak
Secondary Broker
Barry Chilliak Realty Inc.
Listing details
Days on REW
1 Day
MLS® Number
SK051259
Source
Canadian Real Estate Association

Is this your listing? Help it to stand out.

Mortgage Calculator

provided by REW Digital Ltd
Estimated Payments
Purchase Price
Mortgage Total
Down Payment
Amortization
25 Years
Interest Rate
3.99%

The displayed rates are provided as guidance only, are not guaranteed, or are to be considered an approval of credit. Approval will be based solely on your personal situation. You are encouraged to speak with a Mortgage Professional for the most accurate information and to determine your eligibility.

Property Insights

Caswell Community School
  • n/a
  • K - 8
  • In Catchment
White Buffalo Youth Lodge School
  • n/a
  • 9 - 12
Pleasant Hill Community School
  • n/a
  • K - 8
St. Michael School
  • n/a
  • K - 8
St. Mary's Wellness And Education Centre
  • n/a
  • K - 8
Princess Alexandra Community School
  • n/a
  • K - 8
School catchments and distances are intended to be used as reference only. To verify enrolment eligibility for a property, contact the school directly.Report Incorrect Info
Listing data is subject to copyright, disclaimer, and additional requirements from the data provider. See our Terms of Use for terms applicable to this listing. Listing data was last updated on 2026-10-17.
We use cookies and other technologies for functionality, security, and to provide you with a personalized experience on our online services. By continuing to use our online services, you agree to our Privacy Policy and Terms of Use. For information on how to adjust your privacy settings, visit our Cookie Policy.
Dismiss






